
Spacious four-bedroom detached family home in Rothwell has a double garage and conservatory
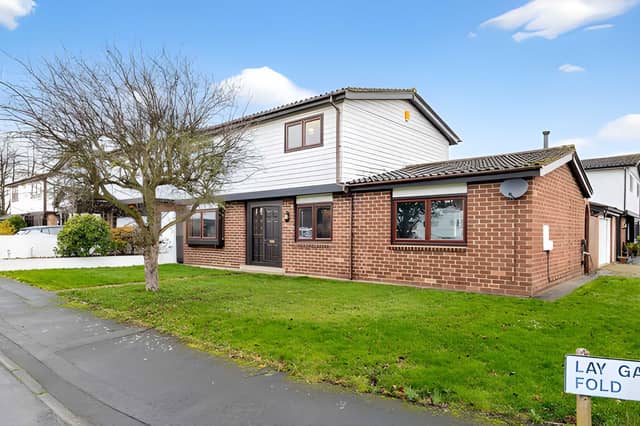

Set on a prominent corner plot in a sought-after cul-de-sac, this extended home offers flexible family accommodation close to shops, schools and Springhead Park
A four-bedroom detached family home on Lay Garth Fold in Rothwell, Leeds, offers generous living space, three reception rooms, a conservatory and a double garage, with a guide price of £500,000 to £510,000. Occupying a prominent corner plot, the extended property also has an enclosed rear garden and sits in a sought-after residential cul-de-sac.
The house could appeal to families looking for room to grow, with separate spaces for relaxing, dining and spending time together, alongside four bedrooms and two bathrooms upstairs. Buyers can explore the Lay Garth Fold property through Purplebricks, view the available photographs, take the interactive 3D tour and arrange a viewing online, with bookings available 24 hours a day.
Situated just off Carlton Lane in the heart of Rothwell, the property occupies a corner plot that gives it a prominent presence within the residential street. The house is described as spacious and well presented, with accommodation arranged over two floors and offered in good decorative condition throughout.
Inside, an inviting entrance hall leads into the main ground-floor accommodation, which includes a guest WC and several separate reception areas. The layout provides flexibility for households that want distinct spaces for different activities, whether that means entertaining visitors, enjoying a quieter evening or bringing the family together. The full property listing gives prospective buyers the opportunity to explore the layout before arranging a visit.
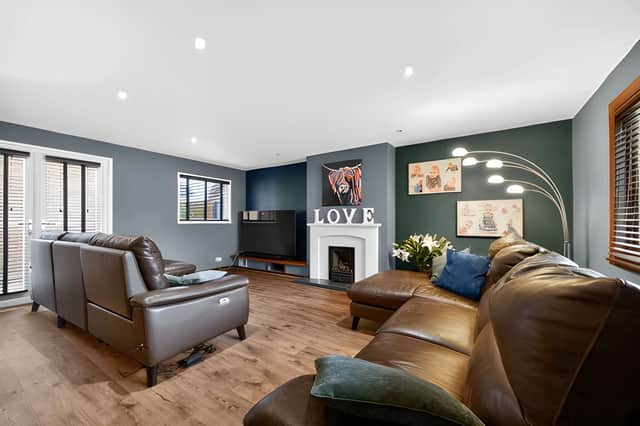
The through lounge is one of the principal living spaces, offering a setting for everyday relaxation, while a separate family room provides another option for spending time together. A dedicated dining room adds further flexibility, giving the household a space for meals and gatherings without having to rely solely on the main living area.
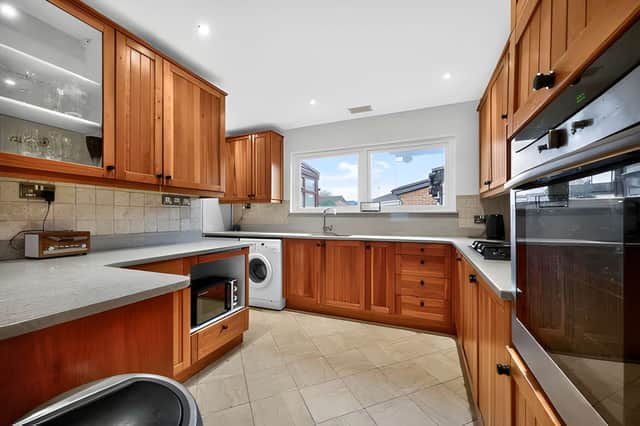
The kitchen completes the principal ground-floor accommodation, while a good-sized conservatory provides an additional room overlooking the outdoor space. Together, these areas give the property a range of uses, from family meals to entertaining friends or creating a more informal sitting area. Buyers can view the photographs and interactive 3D tour to get a better sense of how the different rooms connect.
Upstairs, the house has four good-sized bedrooms, making it suitable for families needing individual rooms for children, guests or working from home. The two bathrooms include an en-suite, offering an additional level of convenience for the household.
The combination of four bedrooms and several reception rooms is a particular attraction for buyers who need more than a conventional open-plan layout. Separate spaces can be useful as family routines change, allowing different members of the household to work, relax or entertain without everyone having to use the same room. More details are available through the Purplebricks listing for this detached Rothwell home.
Outside, the property benefits from an enclosed, low-maintenance rear garden, offering space to enjoy the outdoors without the demands of a larger garden. Its corner-plot position also contributes to the home's kerb appeal.
Parking and storage are further advantages, with a double garage and off-street parking included. For households with multiple vehicles or a need for additional storage, these features add practical value to the property's already spacious accommodation. The online brochure provides further information for anyone considering the home.
The location is another selling point. Lay Garth Fold is described as a well-known residential cul-de-sac close to schools, shops, bars and restaurants in Rothwell. Springhead Park is also nearby, offering a local outdoor destination, while motorway links are within reach for commuters travelling further afield.
The house is freehold and combines a substantial family layout with a conservatory, double garage and enclosed garden. With properties on Lay Garth Fold said to come to the market infrequently, interested buyers may want to explore the interactive tour and arrange a viewing to assess whether the space suits their needs.
This home is one of many properties available in Rothwell, Leeds and the surrounding area through Purplebricks. Buyers can view the full listing, browse the photographs and interactive 3D tour, and find booking details to discover more about the property.