
County Arcade: The story of an ambitious restoration of a historic Leeds landmark

It was an ambitious restoration with plans to turn a city centre arcade of attraction into a ‘giant conservatory’.
Plans were unveiled at the end of the 1980s for a new breed of shopping quarter in the heart of Leeds.
The ambitious plans for the historic County Arcade, part of a £2.5 million redevelopment, involved an imaginative addition, a split level glass roof covering the whole of Queen Victoria Street turning it in to a ‘giant conservatory’.
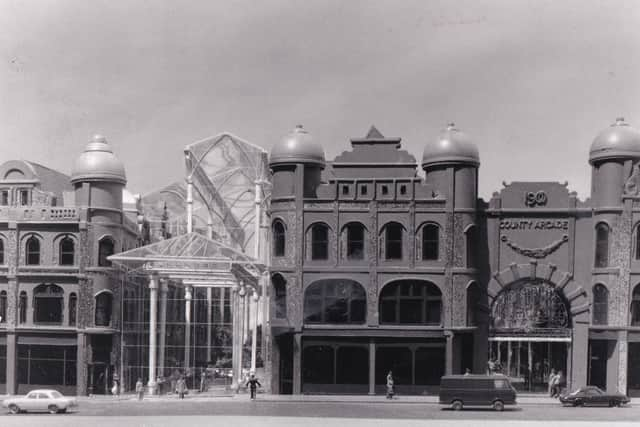

By October 1988 planning permission had been given for major interior and exterior refurbishment of the arcade and adjoining buildings on Cross Arcade, Queen Victoria Street and the north side of King Edward Street.
County Arcade was designed in the latter half of the 19th century by renowned architect Frank Matcham.
Over the years the arcade buildings had become run-down and by the late 1980s were in urgent need of refurbishment.
Architects Derek Latham and Associates had carried out extensive research on cleaning techniques best suited to the fabric of the buildings. They had settled on mild detergent and bristle scrubbing brushes as the gentlest and the most effective means of restoring the sparkle to the terracotta and brickwork of the arcade and its neighbours.
The refurbishment was due to be completed in October 1989 with the new development boasting around 50,000sq ft of lettable floor space with about 75 units, some single and some double.