
Leeds bungalow for £335,000 boasts four bedrooms and an impressive tiered garden (aff)

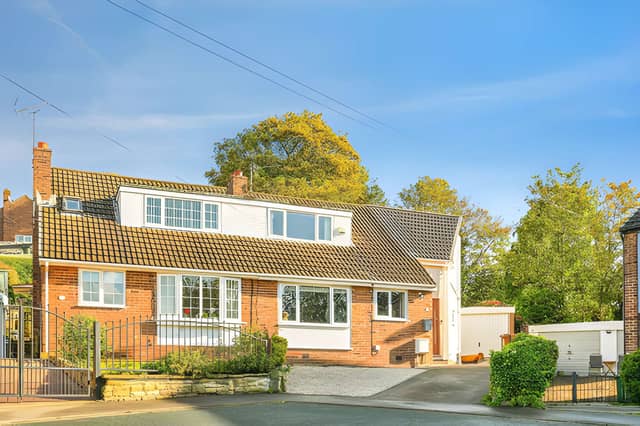

A 2023 Wren kitchen, illuminated decking, a children's playhouse and clever built-in storage give this freehold home plenty of distinctive features
This four-bedroom semi-detached bungalow in Hough End Garth, Leeds, is on the market for £335,000, with a stylish open-plan kitchen and dining area, two bathrooms, a garage and an impressive tiered rear garden designed for relaxing and entertaining. The freehold home combines contemporary finishes with generous outdoor space and a range of clever storage features that could make it an appealing choice for families.
Buyers can view the full property listing, browse the photographs and floor plan, and arrange a viewing through Purplebricks to get a closer look at the layout and outdoor space.
The property has been designed with modern family living in mind, with four bedrooms and two bathrooms providing flexibility for different household needs. The accommodation includes a downstairs bedroom, while the listing also highlights a main bedroom with an en-suite, giving the home a combination of practical ground-floor space and additional upstairs accommodation.
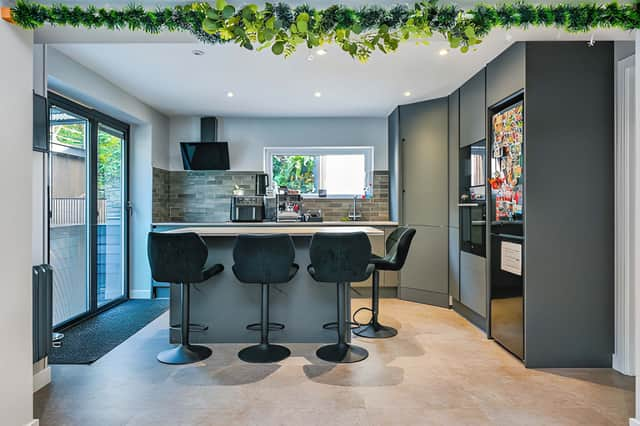
At the heart of the property is a Wren kitchen purchased in 2023. Finished in the Milano Ultra Infinity Plus range in Pencil Grey, it combines contemporary styling with features designed to make everyday life easier.
The kitchen includes a corner pantry, integrated waste and recycling bins, a dishwasher, and Bosch oven and microwave. A central island adds extra storage and incorporates electrical sockets, creating a useful spot for food preparation, casual meals or socialising while cooking.
The open-plan kitchen and dining area is one of the home's main attractions, offering a setting that can work for family routines as well as entertaining. Stylish bifold doors with integrated blinds provide access to the garden and allow natural light to flow through the downstairs space.
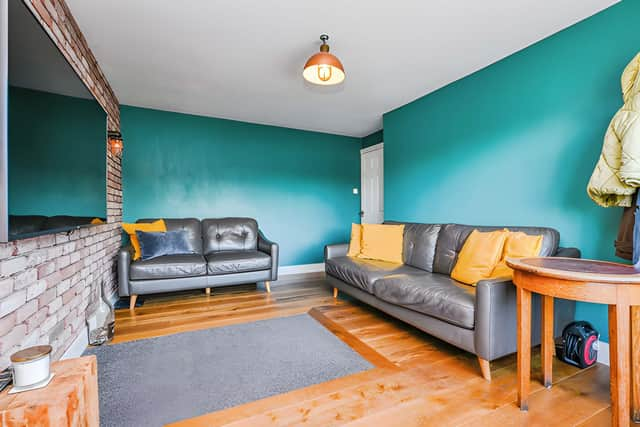
The living room features oak flooring, while luxury vinyl tile flooring runs throughout the remainder of the ground floor, with laminate flooring in the downstairs bedroom. Buyers can explore the kitchen, living areas and interior finishes in the full listing.
Outside, the tiered rear garden is a major selling point, offering several distinct areas for different activities. The decking features solar lighting and a built-in children's playhouse, while a sliding storage door beneath it provides a discreet place to keep barbecue equipment.
An awning with integrated lighting creates another sheltered spot for spending time outdoors or hosting friends and family. The lower section of the garden has artificial grass, while natural lawn covers the remaining areas, combining a lower-maintenance option with more traditional garden space.
There is also a garage with side access and a separate potting shed, providing additional storage and practical space for gardening equipment. The range of outdoor features makes the garden and entertaining area particularly worth exploring for buyers who want their outdoor space to be an extension of the home.
Storage has also been carefully considered inside. Features include built-in shoe storage in the hallway, coat hooks by the entrance, shelving in the utility and WC areas, a retractable laundry line and dedicated kitchen storage beside the bifold doors.
Further space can be found beneath the stairs and at the top of the staircase, while one of the upstairs bedrooms benefits from a built-in wardrobe and eaves storage. These details provide useful places to organise household belongings without relying entirely on freestanding furniture.
The property is offered on a freehold basis for £335,000. Its four bedrooms, two bathrooms, contemporary kitchen, garage and extensive garden combine to create a home with plenty of flexibility for family life, while the mixture of indoor storage and outdoor features adds to its practical appeal.
The bungalow is one of many homes available in Leeds through Purplebricks. Buyers can view the full Hough End Garth listing, browse the photographs and find details for booking a viewing to decide whether this spacious property could be their next home.