
Four-bedroom Colton house for £450,000 overlooks woodland and has a south-facing garden

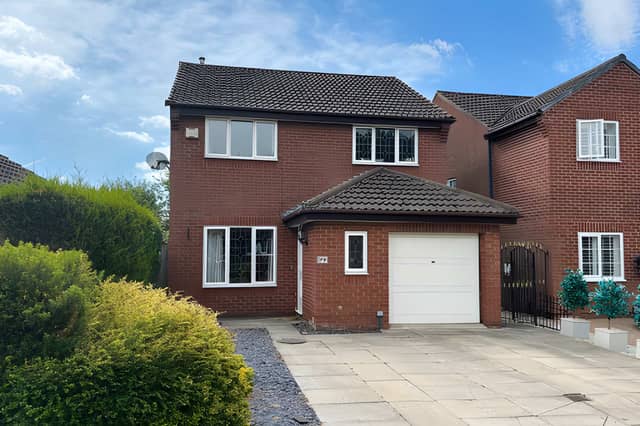

A dedicated home office, double-door connection between reception rooms and a large driveway add flexibility to this detached property in an established residential neighbourhood
A four-bedroom detached house in Colton, Leeds, is on the market for £450,000, offering contemporary open-plan living, a south-facing garden and views directly over mature woodland. The freehold property also features a ground-floor office, an integrated garage, a large driveway and an electric vehicle charging point.
Set in an established residential area on Cranewells View, the house combines flexible family accommodation with stylish interior finishes and a peaceful outlook. Its location close to local amenities and the scenic grounds of Temple Newsam adds to its appeal for buyers looking for a balance between everyday convenience and access to green space.
Prospective buyers can explore the four-bedroom detached house in Colton, browse the available photographs, take the virtual tour where available and arrange a viewing through Purplebricks.
The property offers approximately 127.7 square metres, or 1,374.5 square feet, of accommodation. From the front entrance, a welcoming hallway sets the tone with striking patterned flooring, while a ground-floor WC sits conveniently beside the entrance.
The downstairs cloakroom has a distinctive finish, with rich navy blue Italian glazed porcelain tiles and a sleek white suite. Also off the hallway is a dedicated office and store room measuring 2.10m by 2.25m, providing a useful space for working from home or keeping household belongings organised.
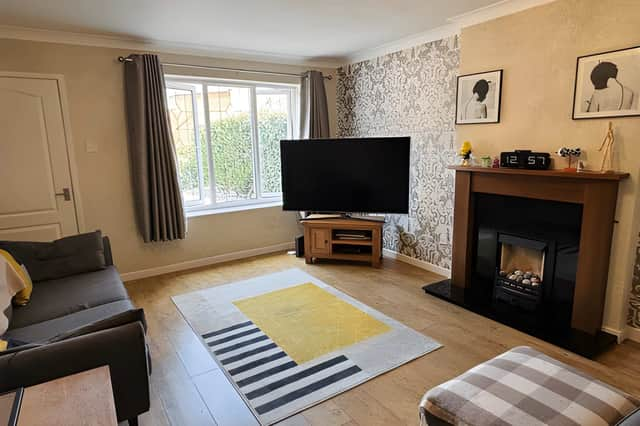
The front living room measures 5.20m by 3.90m and benefits from large windows that bring natural light into the space. A central fireplace provides a focal point, while double internal doors connect the room to the rear living area. This arrangement allows the spaces to flow together when entertaining or to be separated when a more enclosed lounge is preferred. Buyers can view the property's layout and interior features through the online listing.
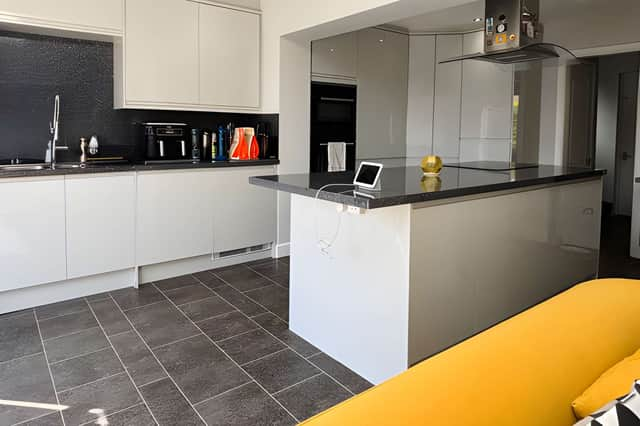
At the rear, an expansive kitchen and dining area forms part of the home's open-plan living arrangement. Designed to support everyday family life as well as entertaining, this space connects with the property's contemporary layout and provides a setting for meals and time spent together.
The high-specification finishes are among the home's selling points, while the outlook over mature woodland offers an appealing contrast to the busy routines of family life. The full Cranewells View property listing provides an opportunity to explore the available photographs and discover more about the accommodation.
The four-bedroom layout gives the house flexibility for families, with scope for bedrooms to serve different purposes as household needs change. The ground-floor office is another practical addition, particularly for anyone who regularly works remotely and wants a dedicated space away from the main living areas.
The property is fully double glazed and has gas central heating powered by a Worcester Bosch boiler. According to the listing, the boiler was fitted four years ago and has been serviced annually. These details may be useful for buyers assessing the home's existing heating arrangements. Further information is available through the Purplebricks online brochure.
Outside, the south-facing garden provides space to enjoy the warmer months, while the direct woodland outlook adds to the setting. Gated side access offers an additional element of privacy, and the combination of garden space and mature trees nearby could appeal to buyers who value an outdoor setting.
Parking and storage are also well catered for. The property has a large driveway offering ample parking, an integrated garage that can provide additional storage and an electric vehicle charging point. Together, these features offer practical benefits for households with cars and those already making the switch to an electric vehicle. Buyers can find more details about the house and its outdoor features.
Colton is described as a sought-after residential area, with local amenities nearby and the grounds of Temple Newsam within reach. The combination of a woodland outlook, a south-facing garden and flexible accommodation makes this property an option for buyers seeking a detached family home in an established Leeds neighbourhood.
The house is offered freehold at £450,000. With its open-plan living, dedicated office, integrated garage and generous driveway, it brings together a range of features that may appeal to families and professionals alike.
This home is one of many properties available in Colton, Leeds and the surrounding area through Purplebricks. Buyers can view the full listing, browse the photographs and find booking details to discover more about the property.