
New York style plan for Monk Bridge
A mini New York is in the making with plans to revamp a former iron and steelworks site.
Plans for another building set to expand the sprawl of Whitehall Road were largely supported by councillors who viewed them for the first time at a pre-application hearing.
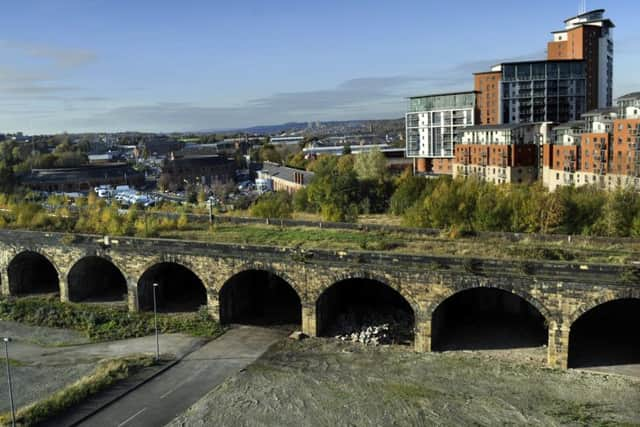

BAM Monk Bridge Ltd says it will submit a formal planning application for 463 apartments in two blocks consisting of 17 and 21 storeys set either side of a raised landscaped garden by January with an anticipated start date of June next year.
The building will have 14 apartments on each floor, all for rent via a private rented sector model, from studio to three bedrooms; floor to ceiling glazing; and be made from brick, which proved to be one of the main topics of contention at the City Plans panel meeting.
Coun Liz Nash said: “I am happy with the design and height but not the materials. Brick can look very boring, like a council house block, they look rather tired.”
She asked if a more “21st century” material could be considered but the architect said it was a low maintenance, high quality, robust product.
Architect Nick Brown added: “If we had been designing this eight years ago it could have been (a different material) but as developers, we have grown in love with brick again as a material, and one of the positives is the low maintenance.
“One person’s scheme is not to another person’s liking but we have deliberately gone for it and there is a high proportion of glazing to brick.”
Access to the roof top terrace and gardens, which can accommodate 90 people at a time, will be for residents only and there were calls to make it as “exciting as possible.”
Coun Neil Walshaw added: “It is going to be a remarkable building and will look like a mini New York.”