Forming part of a prestigious development of 15 homes on the site of a former country mill
Weavers House is an outstanding spacious property situated amidst the pretty countryside of Stainland Dean and within half a mile of the village of Stainland where numerous shops, traditional pubs and social amenities can be found.
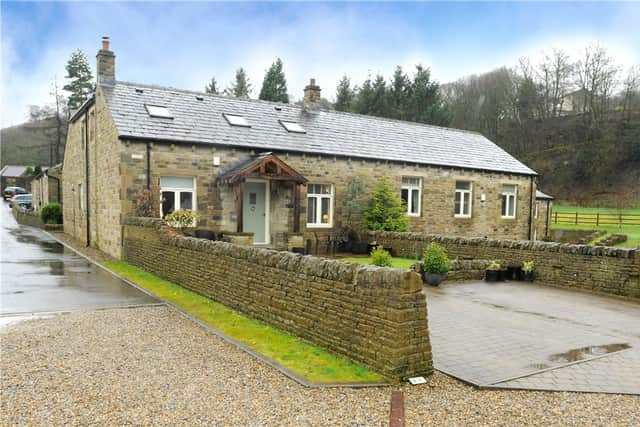

The home offers stylish living accommodation throughout and benefits from gas fired under floor heating.
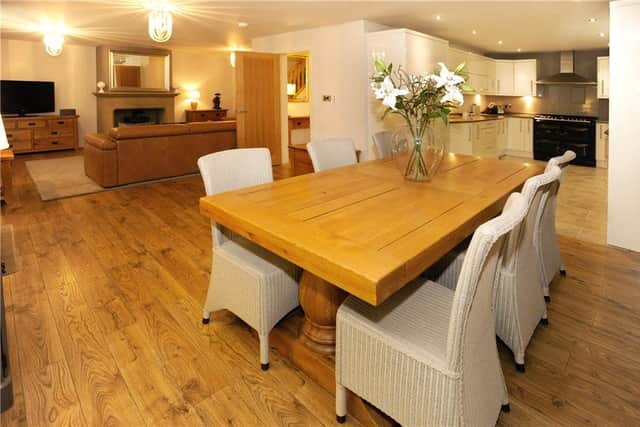
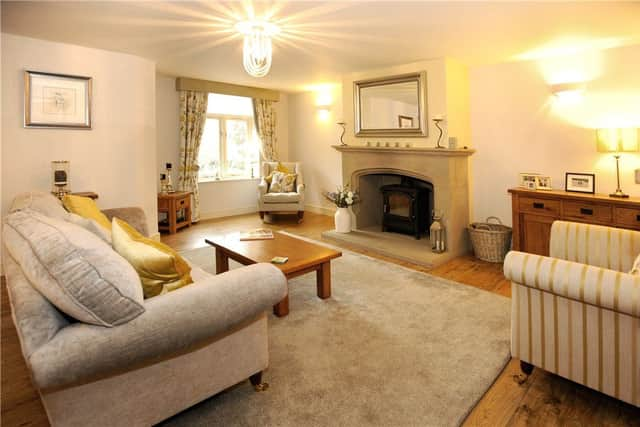
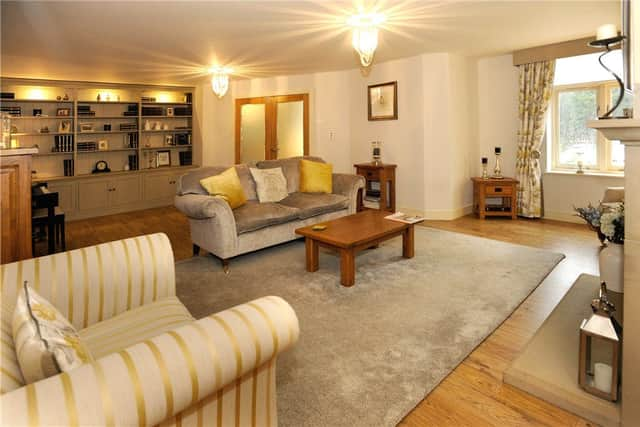
The accommodation on the ground floor briefly comprises of: entrance hall; large formal sitting room featuring a multi-fuel stove set in a stone fire surround and a high quality bespoke fitted bookcase; hallway; utility; shower room; spacious open-plan living room also featuring a multi-fuel stove set in a stone fireplace; and a dining kitchen with integrated appliances including a dishwasher, microwave and fridge freezer. There is also useful storage space under the stairs.
To the first floor: landing; house bathroom with separate shower cubicle; four double bedrooms, the master suite includes under eaves storage, a good size en-suite and a separate dressing area with fitted wardrobes.
Externally this impressive home features immaculate gardens to the front, a courtyard to the rear, a block paved parking area and a separate garage.
An internal inspection is highly recommended by the agent to fully appreciate the size and layout of this lovely home.
On the market with a guide price of £470,000.
Address: Weavers House, Firth House Meadows, Stainland Dean, Stainland
Agent: Dacre, Son & Hartley 01422 414888