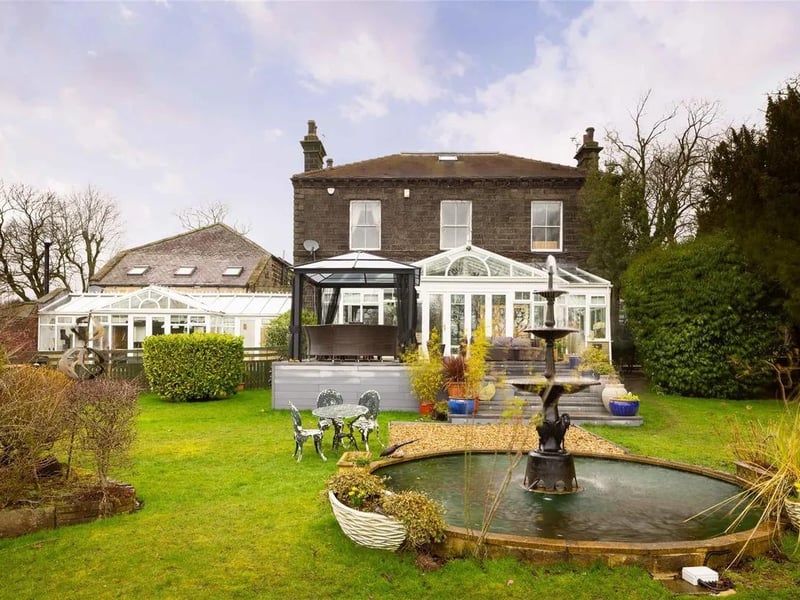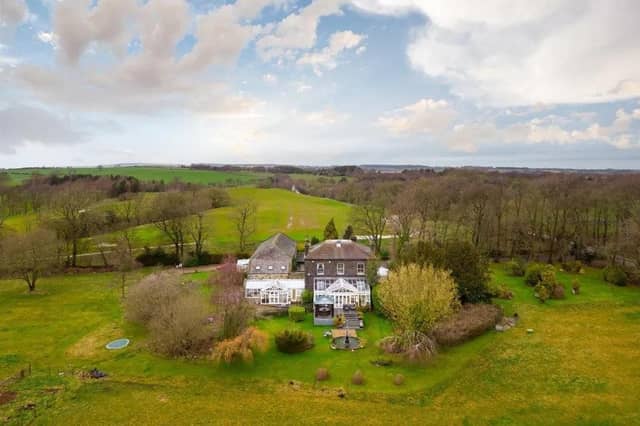


Set within five acres, the estate is located in Bayton Lane, Horsforth. It is on the market for £2.5m and has been described as a “one-off opportunity”, as well as “perfect for multi-generation families”.
It is comprised of three residencies – Bayton House, The Stables and The Barn. Bayton House is the largest of the three residences at 4,288 sqft, meanwhile The Stables offers 1,768 sqft and The Barn benefits from a total of 2,250 sqft.
Take a tour of the estate with our gallery below. More information can be found on the Zoopla website.
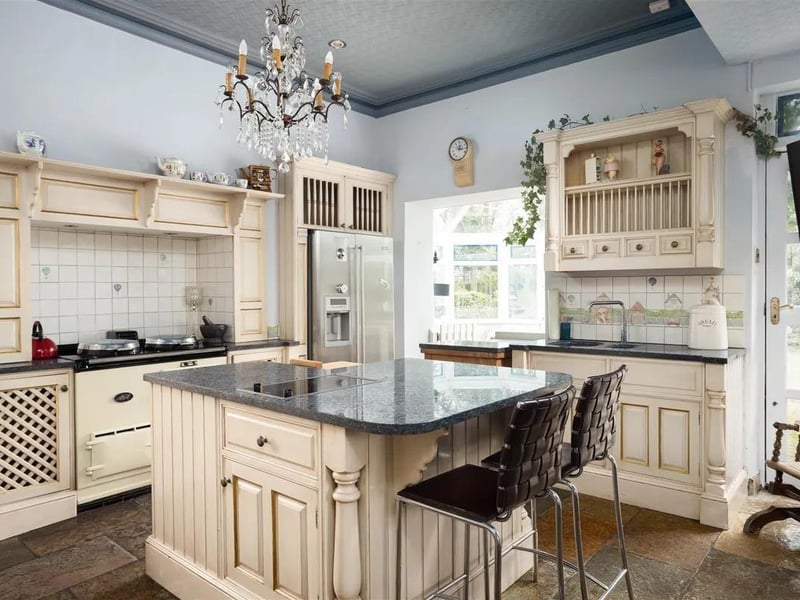
7. Kitchen
The open-plan kitchen diner in Bayton House features granite worktops. Photo: Zoopla
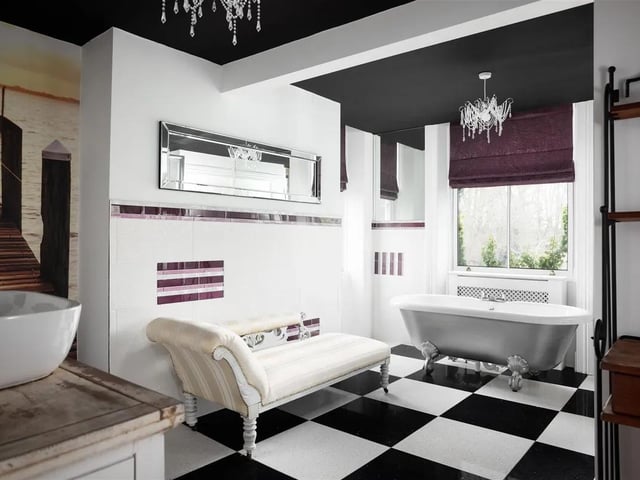
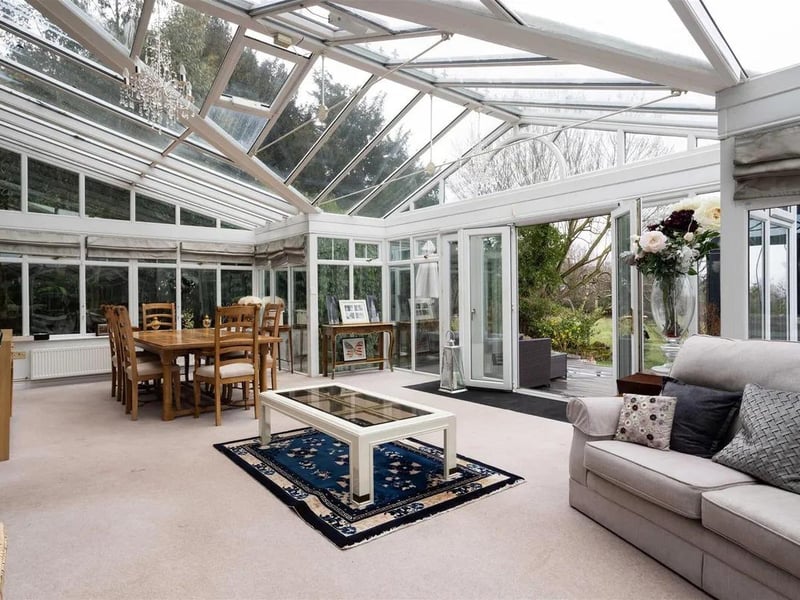
9. Conservatory
The Barn briefly comprises of a large formal living room conservatory. Photo: Zoopla
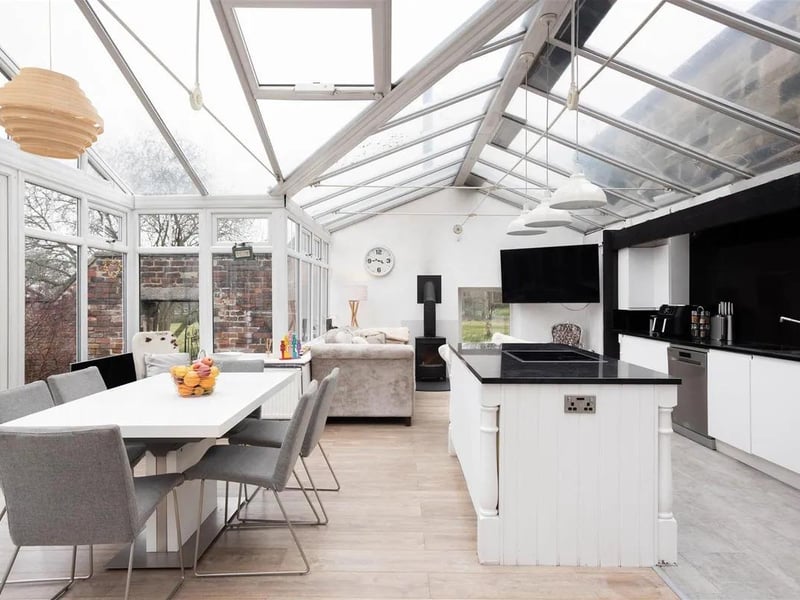
10. Conservatory/kitchen and diner
Large conservatories take advantage of private south-facing aspects. Photo: Zoopla
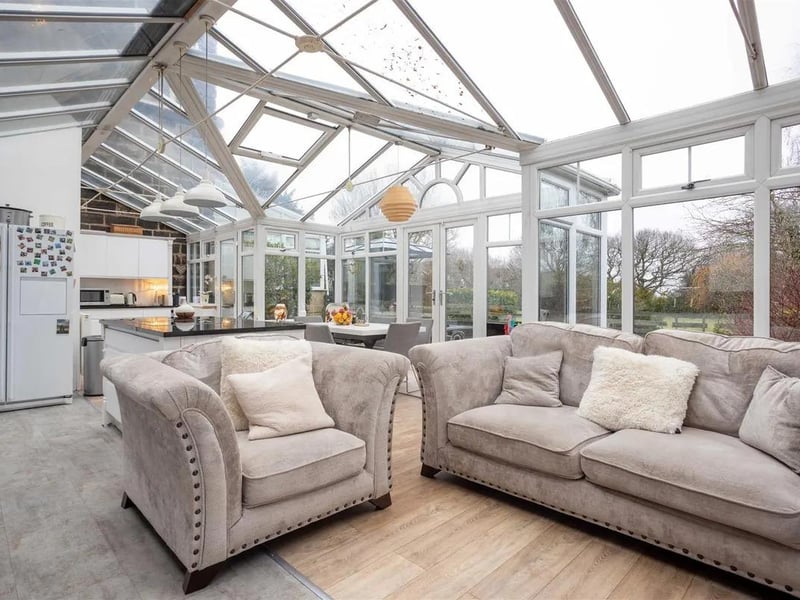
11. Conservatory/living room/kitchen and diner
The open-plan nature of this conservatory makes for a spacious, multi-use space. Photo: Zoopla