
Leeds house for £300,000 has a flexible layout and potential third bedroom (aff)

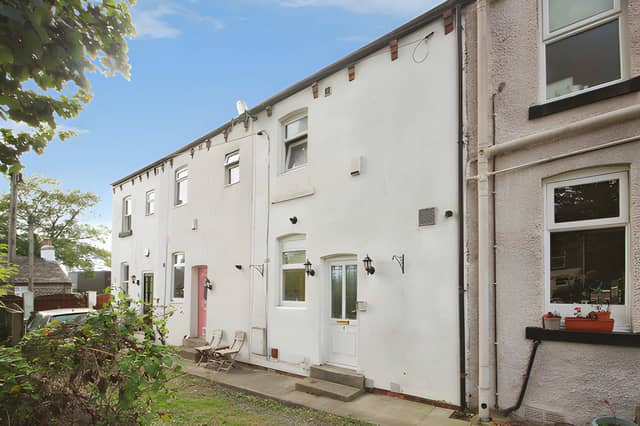

Spread across several levels, this freehold home combines separate living spaces with a lower-ground-floor kitchen and a private outdoor retreat
This two-bedroom terraced house on Regent Terrace, in the popular Leeds neighbourhood of Chapel Allerton, is on the market for £300,000 and offers flexible accommodation across multiple levels, a generous living room and an enclosed rear garden. With an additional reception room that could potentially serve as a third bedroom, the freehold property offers options for buyers looking for extra space in a sought-after part of the city.
Buyers can view the full property listing, browse the photographs and floor plan, and arrange a viewing through Purplebricks to explore the layout and see how the different rooms could suit their needs.
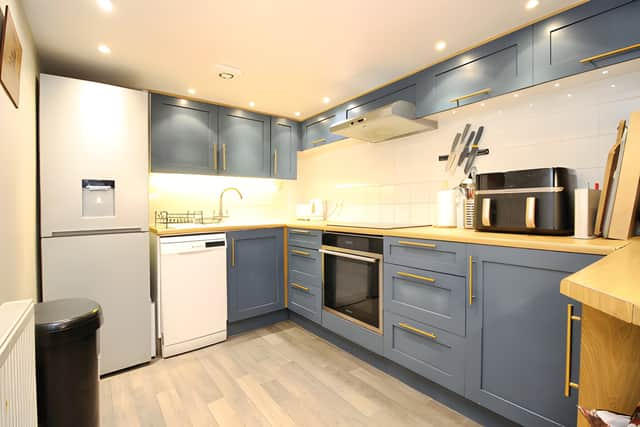
The property is described as a mid-terraced home with spacious accommodation arranged over several levels, giving it a layout that differs from a conventional two-bedroom house. Its combination of separate reception areas and a lower-ground-floor kitchen provides flexibility for households wanting distinct spaces for cooking, relaxing, working or entertaining.
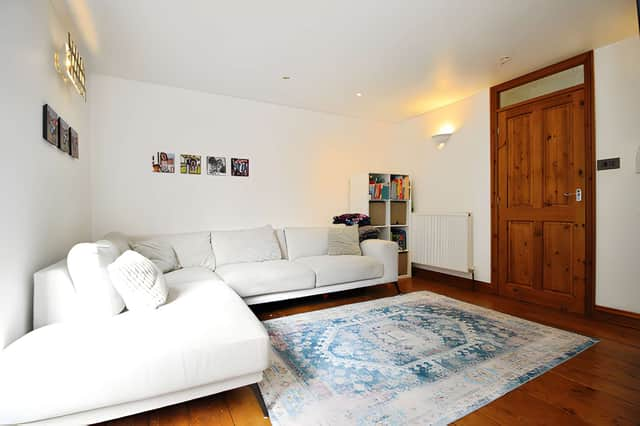
On the ground floor, an entrance leads into the main living accommodation, which includes a large living room. This provides space for everyday relaxation as well as hosting friends and family, while French doors open directly onto the rear garden, connecting the indoor living area with the outdoor space.
A utility room and separate WC add practical touches to the ground floor, helping keep everyday household tasks organised. Buyers can explore the Regent Terrace home and its main reception space through the online listing.
The lower-ground floor houses the fitted kitchen alongside a substantial additional reception room. This extra room is one of the property's most versatile features, with potential uses including a home office, hobby room, guest space or an unofficial third bedroom, depending on a buyer's requirements.
For those who work from home or need somewhere separate for visitors, the additional reception area could offer welcome flexibility. It also provides an alternative space for relaxing away from the main living room, giving the property scope to adapt as circumstances change.
The sleeping accommodation is arranged across the upper floors. The main bedroom and family bathroom are on the first floor, while the second bedroom occupies the second floor, creating a degree of separation between the two bedrooms.
This arrangement could appeal to couples, small families or buyers who would like a dedicated guest room. The two-bedroom house with potential for a third sleeping space offers a layout that can be adapted to suit different lifestyles.
Outside, the fully enclosed rear garden provides a private spot for outdoor dining, relaxing or enjoying warmer weather. Its low-maintenance design could appeal to buyers who want an outdoor area without taking on an extensive gardening commitment.
The property's location is another significant attraction. Chapel Allerton is known for its independent shops, cafés, bars and restaurants, alongside local amenities and transport links connecting the neighbourhood with Leeds city centre. The area is popular with a range of residents, making it worth considering for buyers who want to live within an established urban community.
The house has an EPC rating of D and falls within council tax band B. It is freehold and listed at £300,000, with all mains utilities stated as available.
Combining a large living room, separate kitchen, additional reception space and an enclosed garden, this Regent Terrace property offers more flexibility than its two-bedroom description might initially suggest.
The home is one of many properties available in Leeds through Purplebricks. Buyers can view the full Regent Terrace listing, browse the photographs and find details for booking a viewing to decide whether this Chapel Allerton home could be their next move.