

The four-bedroom home, full of characterful features dating back to 1869, sits on Micklefield Lane in Rawdon and has been listed on the market with estate agents Hunter for £449,950.
Enter into the entrance hall with a grand entrance door and Karndean flooring which continues into spacious lounge with fireplace and bay mullioned sash window. The bespoke dining kitchen features Indian rosewood units and granite worktops and has lots of space for a dining table.
On the first floor sits two generous double bedrooms and a third, single room along with a beautiful house bathroom. The master bedroom occupies the second floor and benefits from skylight windows, exposed ceiling beams and ensuite shower room.
Behind the kitchen is a handy utility room with access to the rear garden and to the basement, which hosts two additional rooms ideal for storage and with potential for conversion.
Externally, an enclosed garden sits to the front of the property benefiting from a southernly aspect, as well as a shared garden to the rear with private parking and electric vehicle charging point.
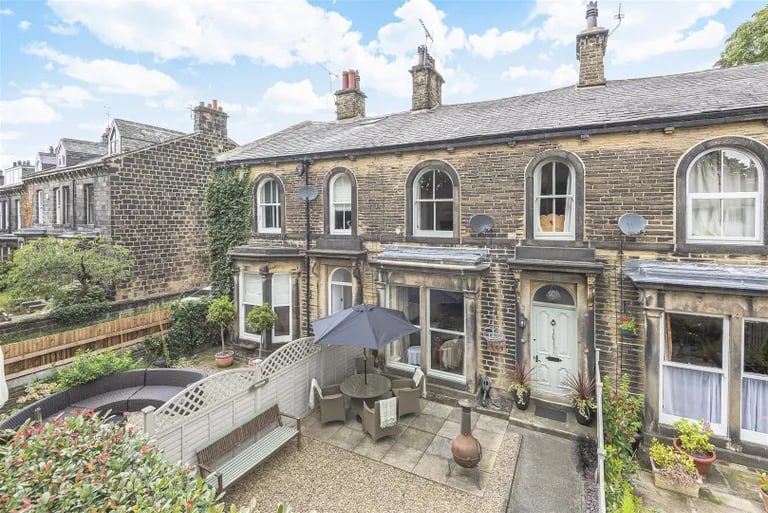
1. Exterior
This attractive terraced period home in Rawdon dates back to 1869. | Hunters Photo: Hunters
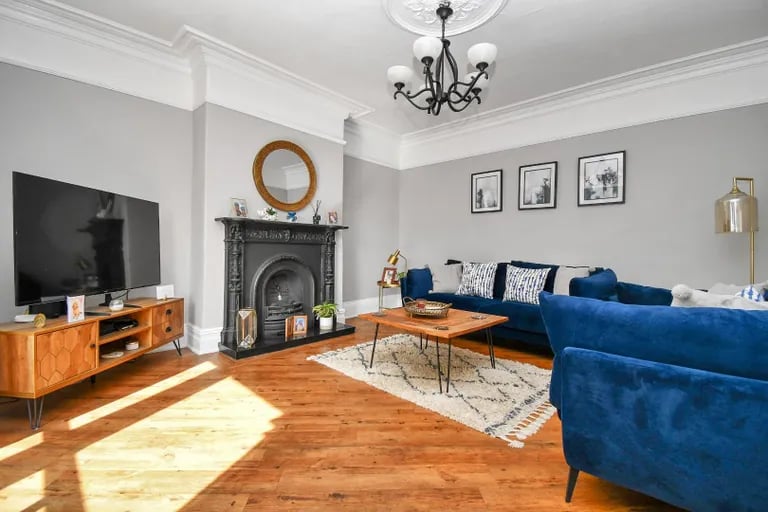
2. Lounge
The lounge with Karndean floor is accessed from the grand entry hallway. | Hunters Photo: Hunters
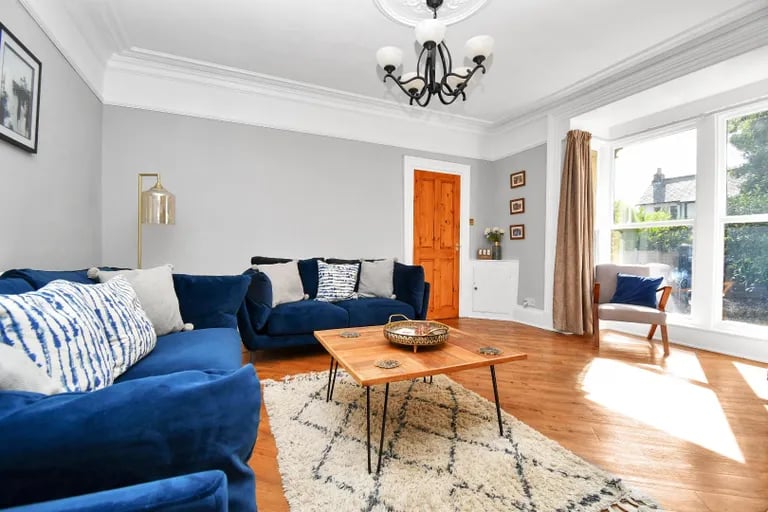
3. Lounge
Here is a bay mullioned sash window and attractive fireplace. | Hunters Photo: Hunters
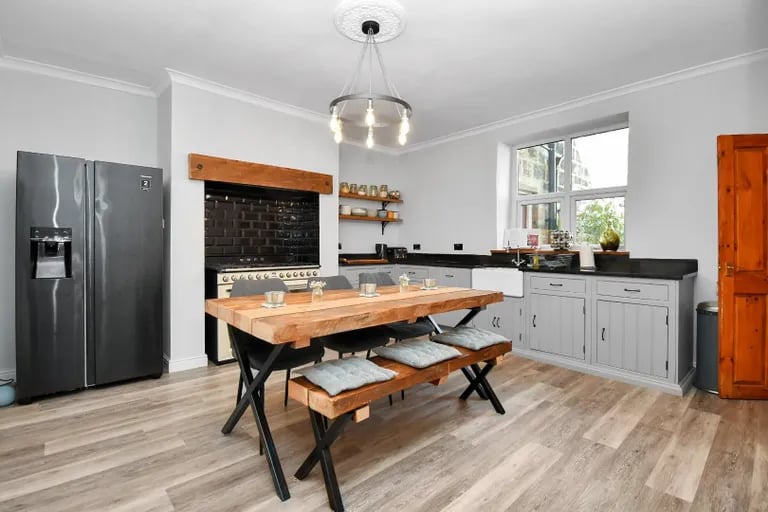
4. Dining kitchen
The dining kitchen features Indian rosewood units, granite worktops and has lots of space for a large dining table. | Hunters Photo: Hunters
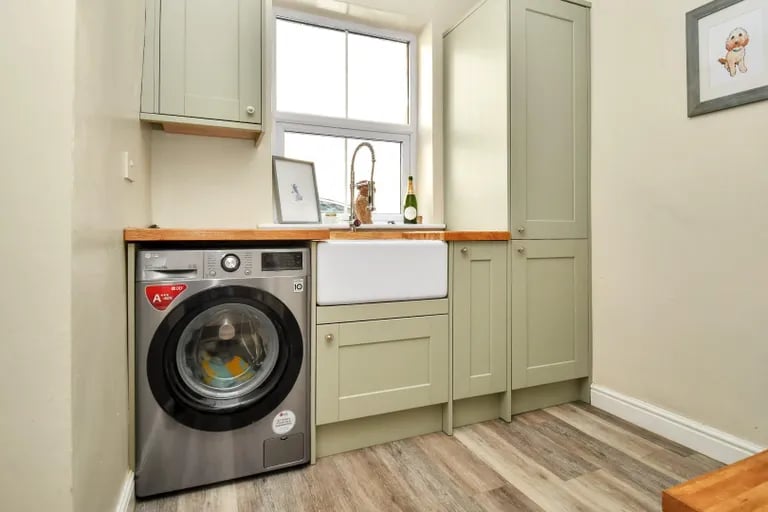
5. Utility
Behind the kitchen sits a handy utility room with access the rear garden and basement where two additional rooms can be found. | Hunters Photo: Hunters
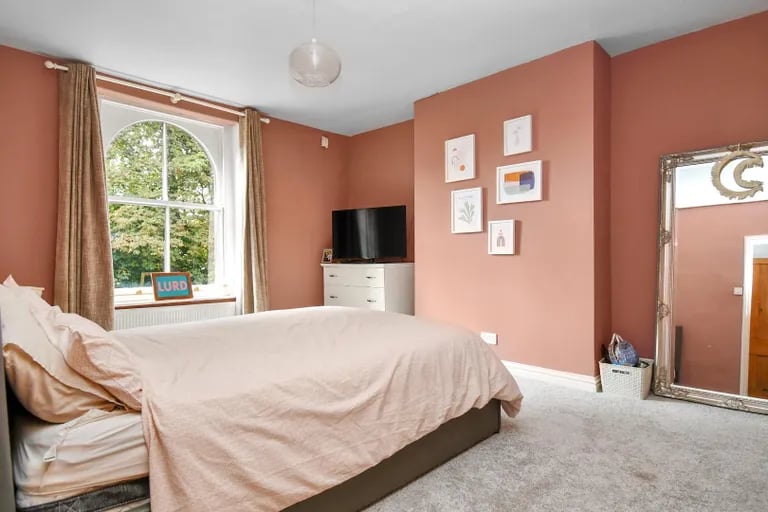
6. Bedroom
Up the stairs from the hallway are two generous double bedrooms. | Hunters Photo: Hunters