
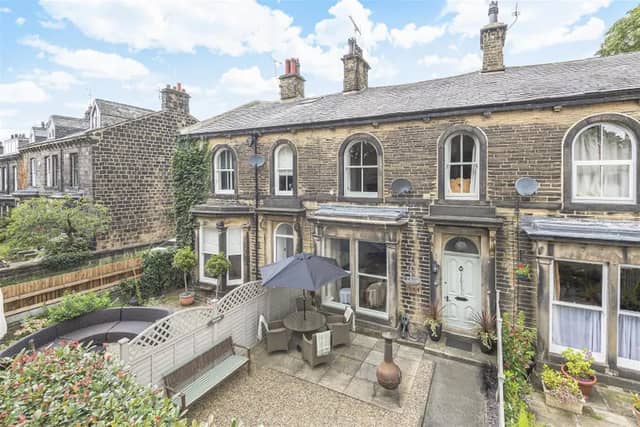


The four-bedroom home, full of characterful features dating back to 1869, sits on Micklefield Lane in Rawdon and has been listed on the market with estate agents Hunter for £449,950.
Enter into the entrance hall with a grand entrance door and Karndean flooring which continues into spacious lounge with fireplace and bay mullioned sash window. The bespoke dining kitchen features Indian rosewood units and granite worktops and has lots of space for a dining table.
On the first floor sits two generous double bedrooms and a third, single room along with a beautiful house bathroom. The master bedroom occupies the second floor and benefits from skylight windows, exposed ceiling beams and ensuite shower room.
Behind the kitchen is a handy utility room with access to the rear garden and to the basement, which hosts two additional rooms ideal for storage and with potential for conversion.
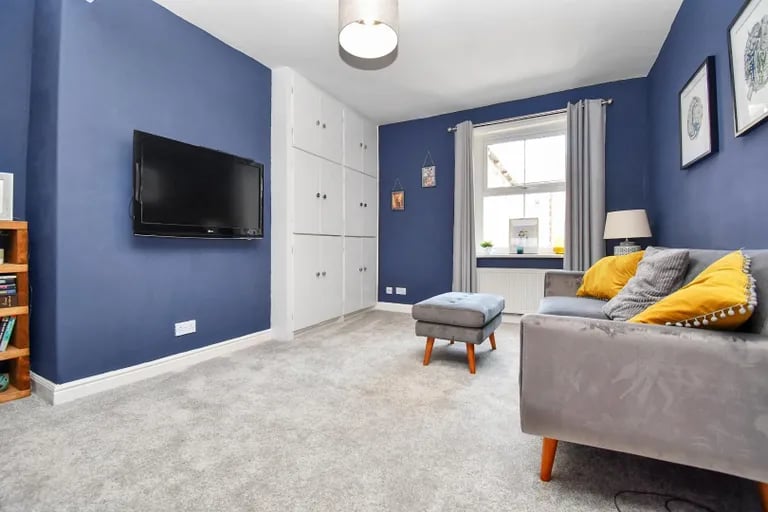
7. Sitting room
Each of the rooms offers a unique look and can be used for multiple purposes. | Hunters Photo: Hunters
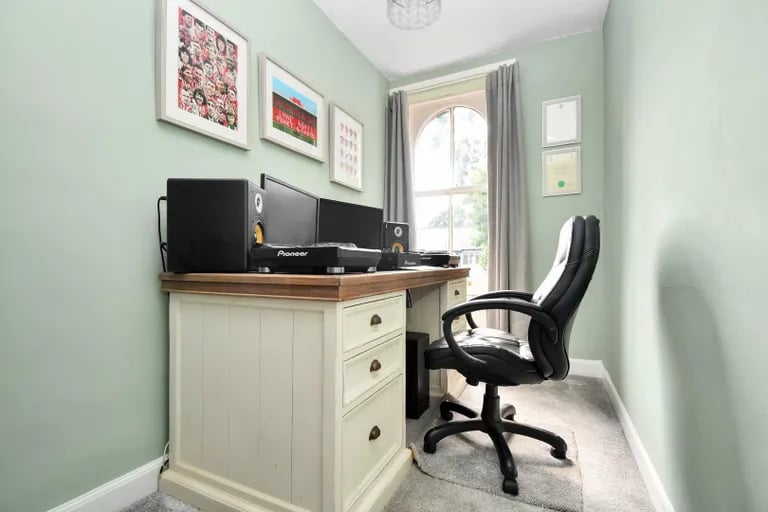
8. Office
The third room on the first floor is a good-size single room. | Hunters Photo: Hunters
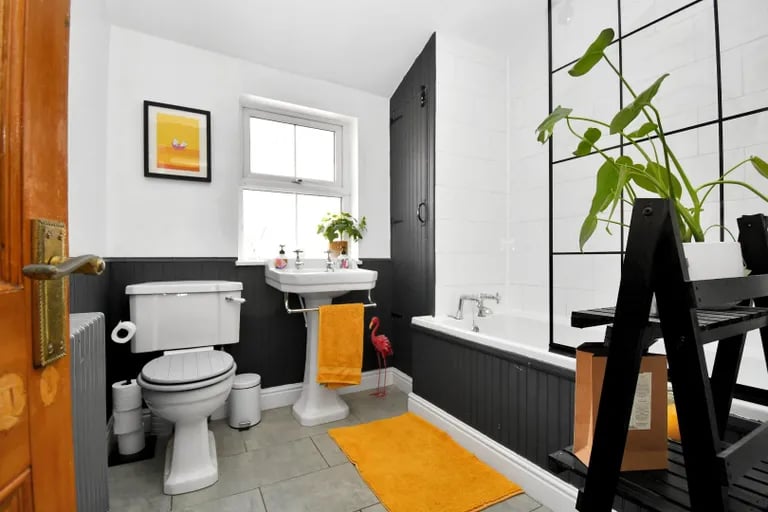
9. House bathroom
The house bathroom with chrome rain power shower over the bath. | Hunters Photo: Hunters
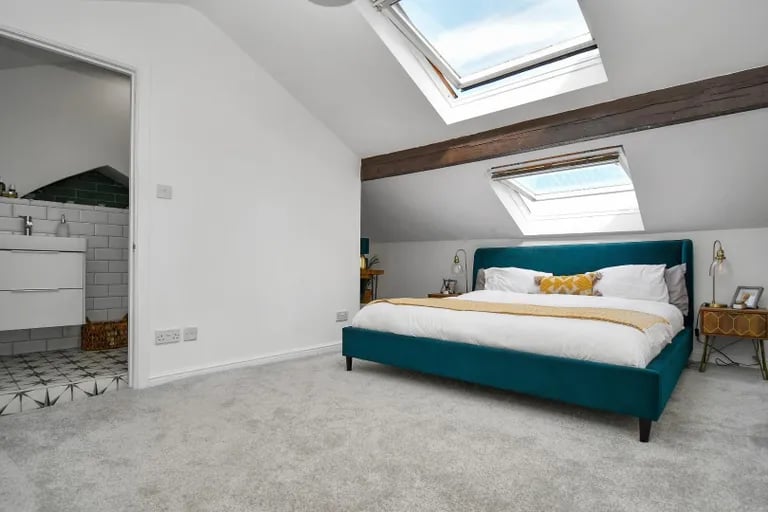
10. Master bedroom
On the second floor is the large master bedroom with skylight windows and exposed ceiling beams. | Hunters Photo: Hunters
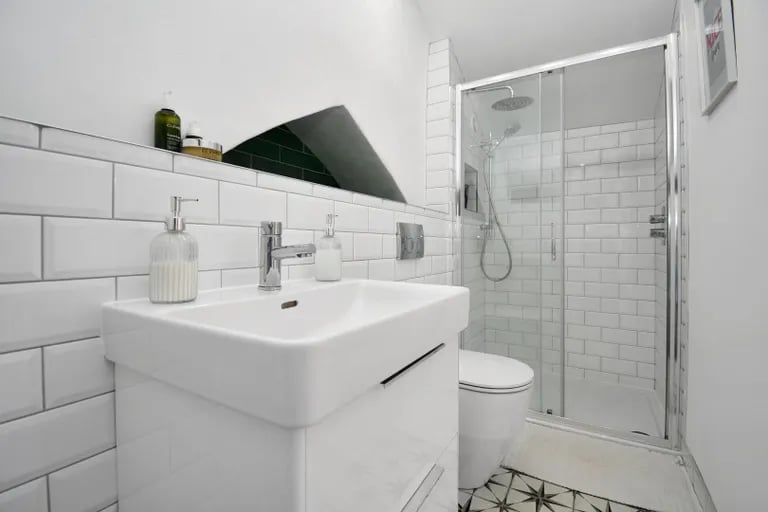
11. Ensuite
It has an ensuite consisting of a walk-in shower, wash hand basin and WC. | Hunters Photo: Hunters
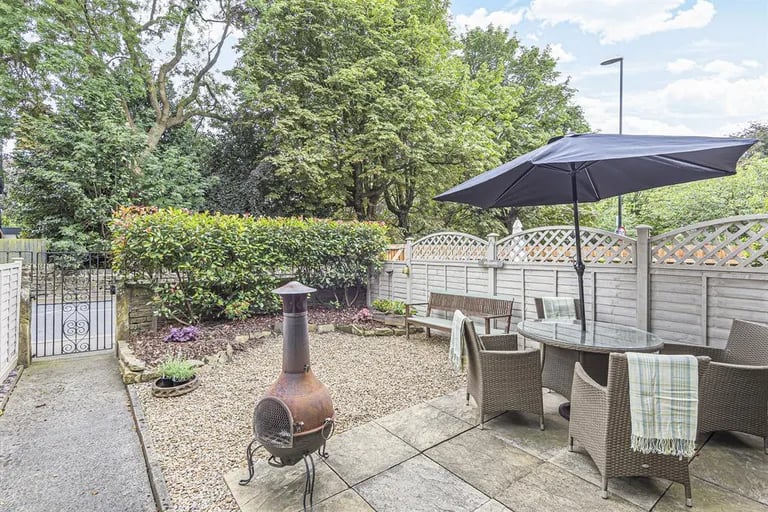
12. Garden
Externally is an enclosed garden to the front benefiting from a southernly aspect. | Hunters Photo: Hunters