
Lovely detached four-bedroom Horsforth house on Southway development
Set within a tranquil cul de sac on the prime and highly desirable 'Southway' development in Horsforth, this extensive, superbly appointed four-bedroom traditional detached residence is a lovely family home.
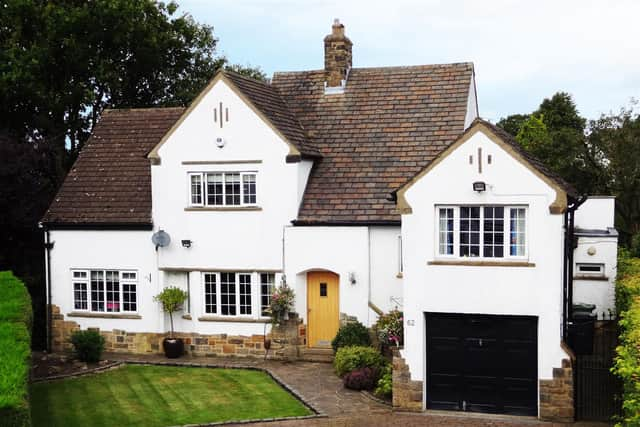

It has been extended and in addition, has approved planning consent for both a garage conversion and further extension giving extra living and bedroom space.
Oak doors and chrome switch plates are fitted throughout, there is uPVC double glazing, gas fired central heating and a 'Risco' Wireless Security systems still under warranty.
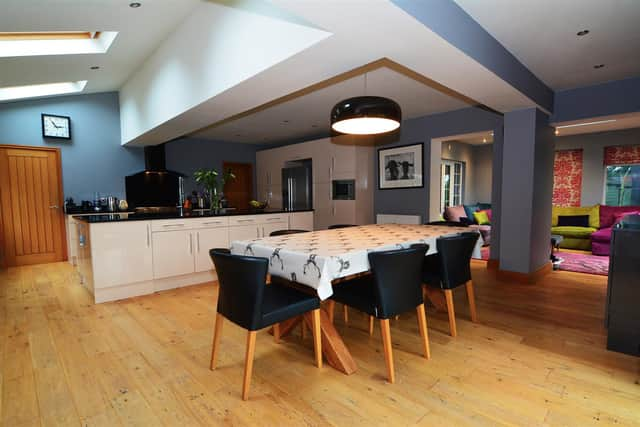
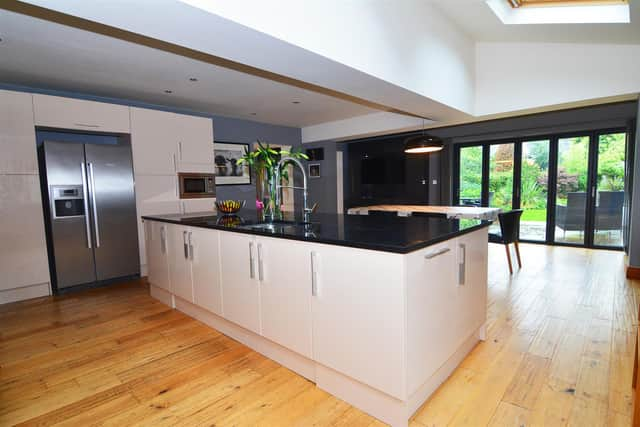
The hallway leads into a lounge, playroom and a stunning, 25ft dining kitchen which is the hub of the house with integrated appliances and a central island unit with inset sink, dishwasher, fitted contemporary units and luxurious granite work surfaces.
This opens into a superb family room with a central pitched/glazed atrium ceiling. Both rooms have contemporary bi-folding doors leading onto the stone terrace.
To the first floor there are four bedrooms, luxury en-suite and dressing room to the master, plus a luxurious house bathroom.
The rear garden is totally enclosed, beautifully designed with a lawn for the children and raised decking to the bottom the garden.
On the market for offers in the region of £750,000.