800 homes plan lodged as part of Leeds Kirkstall Road '˜renaissance' vision

Proposals for a sprawling riverside homes development in Leeds - made up of more than 800 apartments and student flats - have been submitted to planning chiefs.

The application relates to the former Yorkshire Chemical Works site in Kirkstall - which has lain dormant for more than a decade after being demolished in 2007.
placeholder image

Outline planning permission for development of the site was first granted back in 2011, but work was mothballed because of the economic downturn.

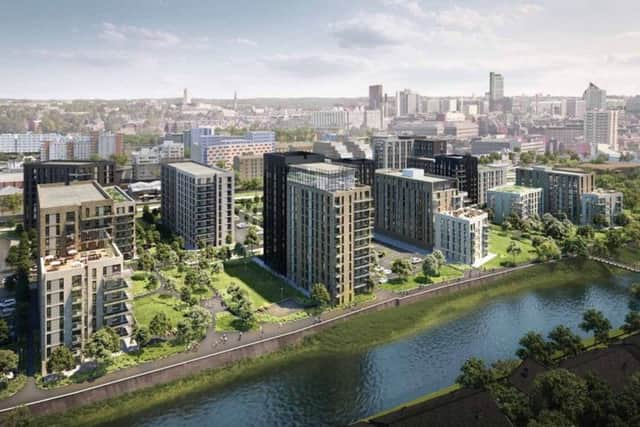
An artist's image of the view from an upper level balcony overlooking the proposed riverside park as part of the Kirkstall  'City Reach' development.  Above:  A detailed illustration of how the riverside apartment blocks could look.  
IMAGES: CallisonRTKL design consultancy / Leeds City Council planning portalplaceholder image
An artist's image of the view from an upper level balcony overlooking the proposed riverside park as part of the Kirkstall 'City Reach' development. Above: A detailed illustration of how the riverside apartment blocks could look. IMAGES: CallisonRTKL design consultancy / Leeds City Council planning portal

A renewed development masterplan for the ‘City Reach’ vision - as it was later renamed- was lodged in 2016, and won outline consent for more than 800 homes.

And now, regeneration experts Inhabit have submitted a detailed blueprint with Leeds City Council’s planning department,

An 80 page planning and design statement laying out the developer’s vision says the proposals “will regenerate a vacant brownfield site which will catalyse further investment along the Kirkstall road corridor”.

The massive site covers 2.3 hectares.

An artist's image of the view from an upper level balcony overlooking the proposed riverside park as part of the Kirkstall  'City Reach' development.  Above:  A detailed illustration of how the riverside apartment blocks could look.  
IMAGES: CallisonRTKL design consultancy / Leeds City Council planning portalplaceholder image
An artist's image of the view from an upper level balcony overlooking the proposed riverside park as part of the Kirkstall 'City Reach' development. Above: A detailed illustration of how the riverside apartment blocks could look. IMAGES: CallisonRTKL design consultancy / Leeds City Council planning portal

As well as hundreds of homes, the plans include huge amounts of office space and a large park facing onto the River Aire.

The project would complement the Kirkstall Forge development and the wider ‘Kirkstall Road Renaissance Plan’.

Related topics:
Celebrating 135 years of telling Leeds' stories
Follow us
© 2026 Iconic Media Group Ltd. All rights reserved.Cookie SettingsTerms and ConditionsPrivacy notice