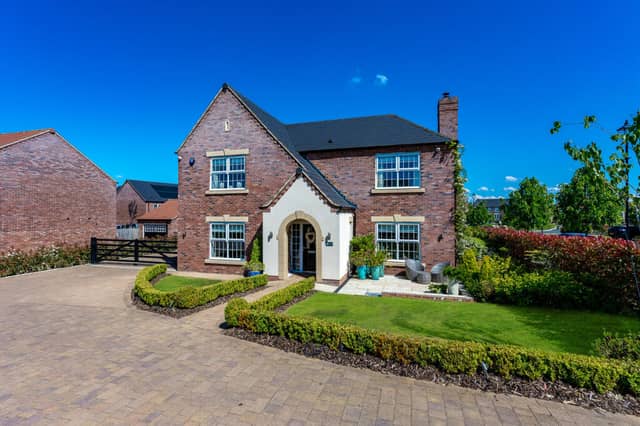


Situated on Bridle Way, in the market town’s Spofforth Park development, the immaculately presented five-bedroom home is currently for sale with estate agent Butler Ridge.
Enter into a grand reception hall with herringbone parquet wood flooring, where a central staircase leads to the first-floor galleried landing.
On the right-hand side is the main sitting room, featuring a brick fireplace, wood-burning stove and designer lighting. On the opposite side of the hallway is a versatile playroom or snug.
The heart of the property is the stunning open-plan kitchen-diner, with large bi-folding doors seamlessly connecting it to the outside area. The kitchen features Shaker-style cabinets, integrated appliances and a central island with a Belfast sink.
Continuing upstairs, the master bedroom features fitted furniture and an en-suite shower room. The second bedroom also has its own en-suite, while two further double bedrooms are served by the house bathroom, which features a free-standing bath. The fifth bedroom has been cleverly converted into a dressing room.
Ideal for housing relatives or guests, the garage features a versatile space with its own entrance, an open-plan office or bedroom, a kitchenette or a shower room.
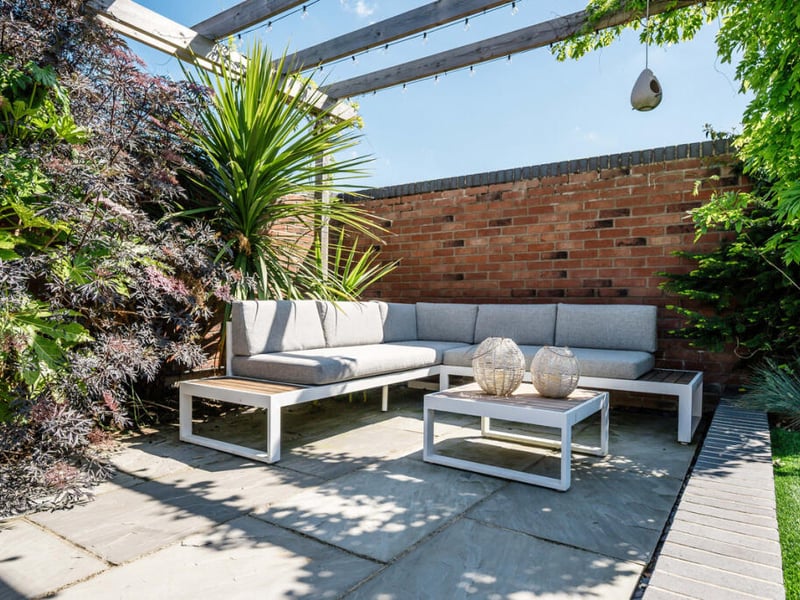
At the rear, the garden area features an outdoor kitchen, a barrel sauna, a shower and two patio areas. For added luxury, the patio boasts an electric canopy and screen, heating, lighting and a sound system.
Take a tour inside: