
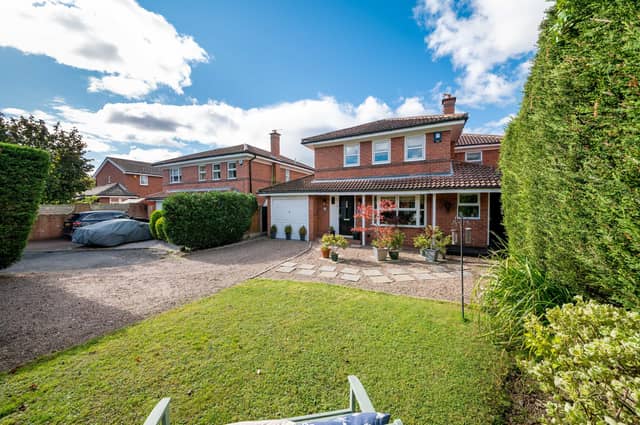

The five bedroom property is quietly situated within a cul-de-sac. A front courtyard provides parking space.
Features such as decorative coving and high quality flooring are throughout the house, and bedrooms have rural views.
From an inner hallway with w.c., are doors to the kitchen and lounge, and a staircase leading up.
Natural light pours through a bay window in the lounge, that has a wall-mounted living flame gas fire.Shaker style units are in the kitchen, with high spec appliances that include a built-in ceramic induction hob with cooker hood, a double oven, and a fridge freezer. There's a serving hatch to the dining room.The current owners use the large utility as a breakfast room. It has a breakfast bar, and access to the garden and the integral garage.
The annexe is accessed from the dining room but has an external door. Its first room could potentially become a kitchen, while the lounge is currently a family room with office, with a window seat overlooking the garden.
A spiral staircase with rope handrail takes you to a bedroom and the first floor. From the landing are three double bedrooms, one with a contemporary en suite shower room and dressing room.
The house bathroom has two distinct areas, one with w.c. and washbasin, the other with a freestanding bath, and a shower cubicle.
A final bedroom has country views.
In the south-facing rear garden are decked areas with a pergola, and a summer house, while the lawned front garden has flagged pathways, with lighting.
This Moor Lane, Carleton, home is for sale priced £425,000 with Simon Blyth, and has no chain. Call 01924 361631 for details.
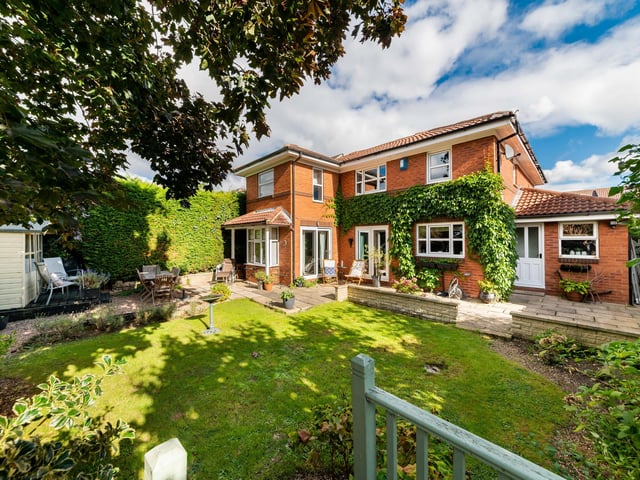
1. Private gardens and outdoor facilities
The rear garden has a lawn, seating areas, a covered pergola and a summer house. Photo: Skywall Photography
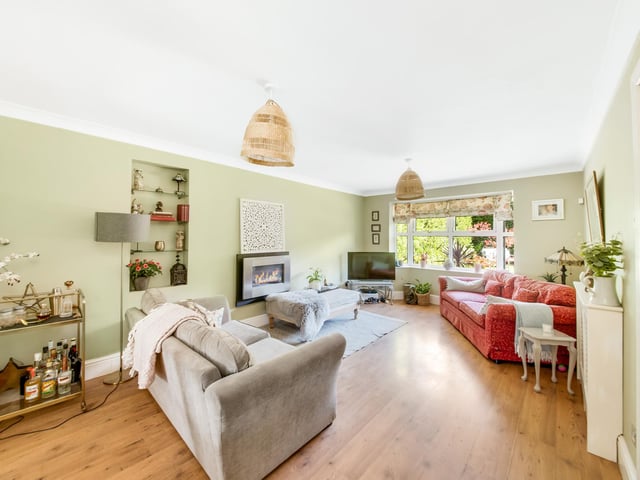
2. A light and spacious lounge
A wall-mounted living flame gas fire is a striking feature within this family lounge. Photo: Skywall Photography
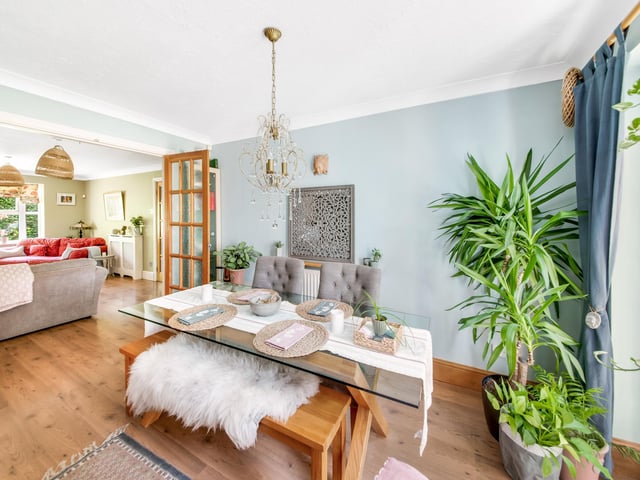
3. The dining room
This dining area, linked to the lounge, has a serving hatch from the kitchen. It also has a door through to the annexe, and double doors to the garden. Photo: Skywall Photography
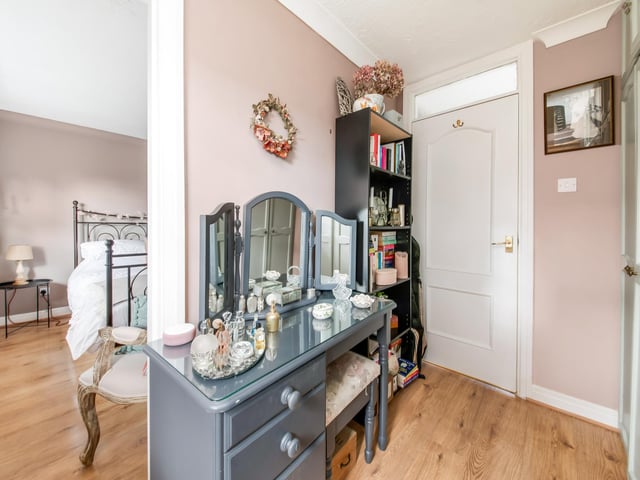
4. Stylish double bedrooms
One of the house bedrooms has its own dressing room and an en suite bathroom. Photo: Skywall Photography
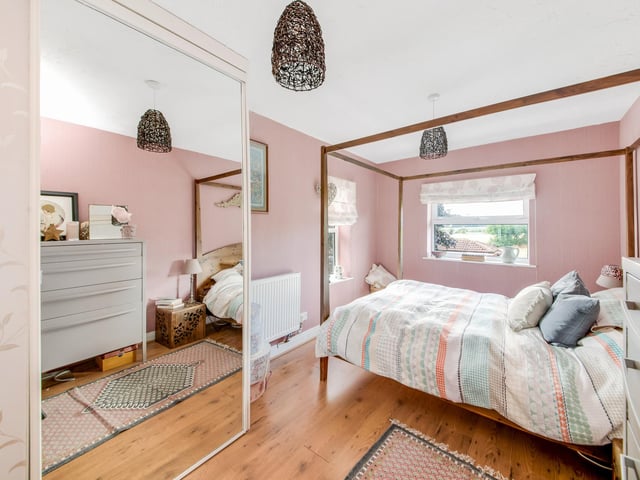
5. Spacious double rooms
Another of the five bedrooms within the property. Photo: Skywall Photography
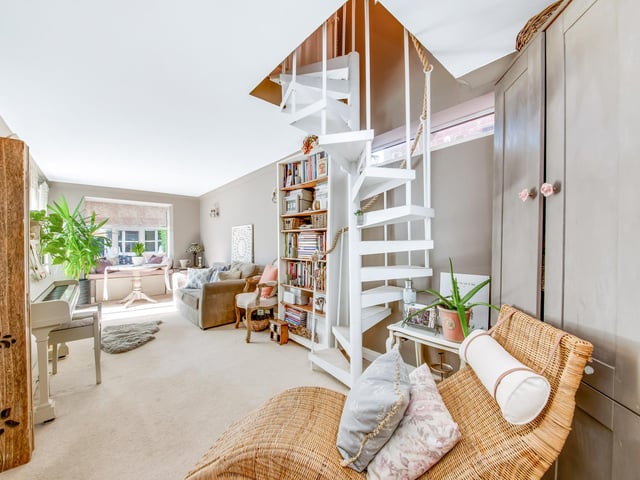
6. The stylish two-storey annexe
A feature spiral staircase links the floors within the house extension, or annexe. Photo: Skywall Photography