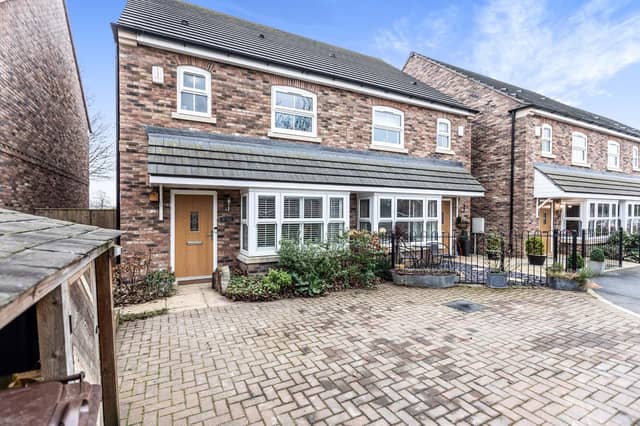

It is a relatively new build, having been built by Berkeley DeVeer in 2017.
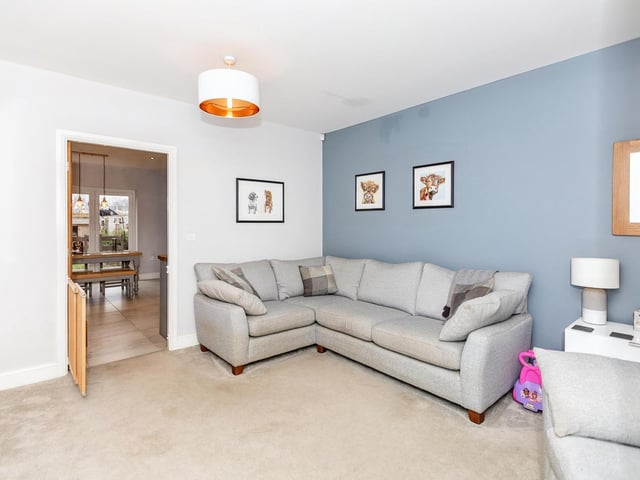
On the ground floor is the large living room which leads into the kitchen/diner, arguably the heart of the home.
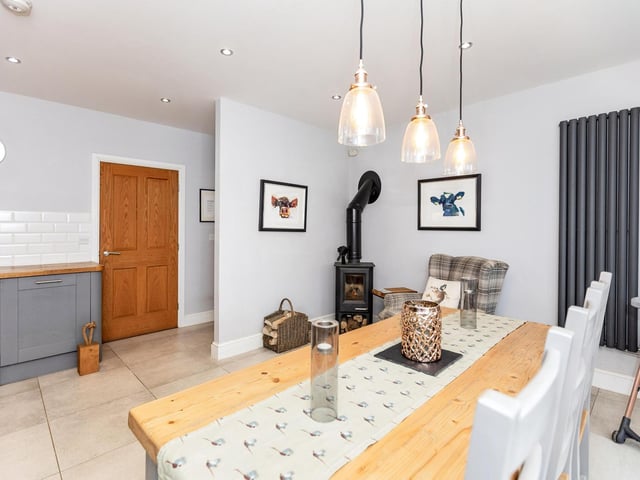
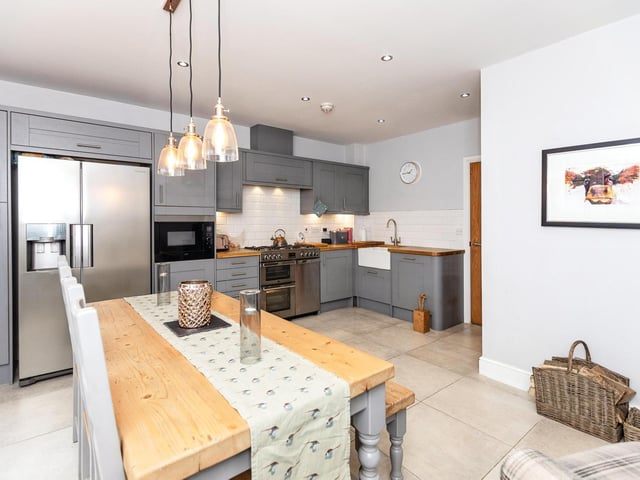
The modern room is painted in muted greys and accentuated with wood tones and soft warm lighting. It has plenty of space for a large American sized fridge.
This space benefits from a downstairs W.C and has bi-folding doors leading out into the garden.
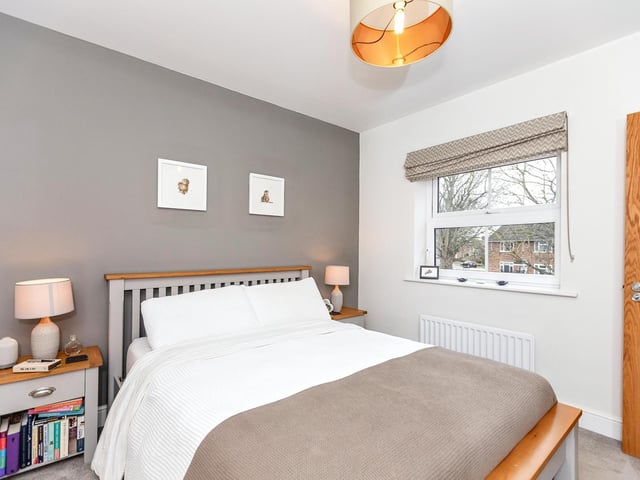
Upstairs are three bedrooms and family bathroom, all with high ceilings, and the master bedroom benefits from an with en-suite shower room.
It is on the market with Purple Bricks for a guide price of £280,000 - £300,000. Take a look inside...
1. Kitchen
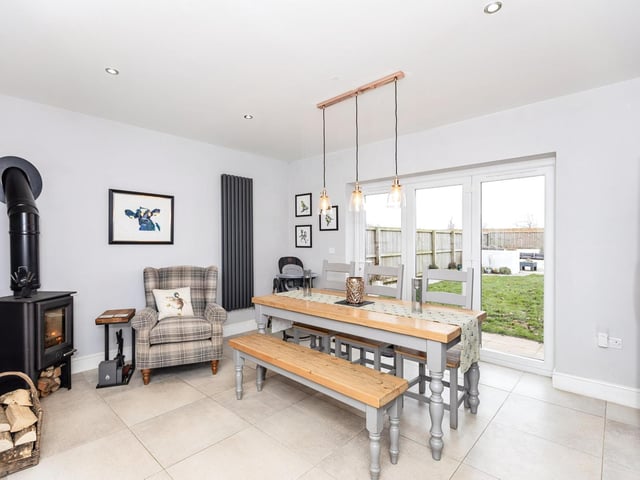
The kitchen dining room is a great space to sit back and relax with family. It benefits from feature log burner in the corner, to create a cosy feel.
2. Kitchen diner
Bi-folding doors lead out into the garden and allowing lots of light into the room.
4. Living room
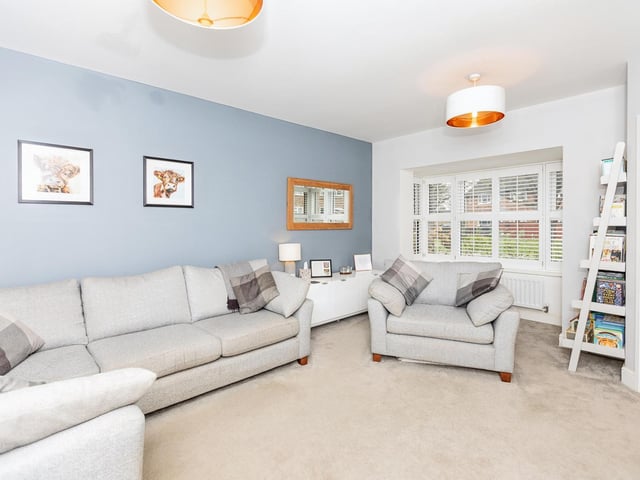
To the front of the house is the living room, which overlooks the front garden.