


The entrance hall within this home has room for a study area, with a turned staircase leading up. From the hall are several rooms, but in this case they are three bedrooms, including a master bedroom with its own en suite facility, along with a family bathroom, and a useful laundry.
A showcase first floor living area extends to around 600 square feet, so plenty of room for individual stamp in terms of style and furnishing. There is a glass balustrade to the stair head.
The bright and contemporary style kitchen has fully fitted white units with matching worktops and a number of integrated appliances.
Its high vaulted ceiling with exposed trusses gives some rustic character and adds further to the feeling of space.
A cobble set driveway leads to a detached double garage that has twin up and over doors, with a boarded loft space over the garage providing a good storage area.
There is an enclosed lawned garden to the rear of the house with side pathway and a covered patio area for seating, that is ideal for dining al fresco or entertaining. To the side is space for a hot tub.Badsworth is a thriving village with a parish council and a strong community, with a range of local activities and interests. It is also a popular conservation and commuter village, given its quiet situation with easy access to main transport links.
This property in Orchard Court, Badsworth, Pontefract, WF9 1QA is priced at £415,000, with Hodsons estate agents, Wakefield.
Call the selling agents on 01924 200544 for further information.
More property: www.wakefieldexpress.co.uk/lifestyle/homes-and-gardens/this-large-and-lovely-farmhouse-comes-with-development-opportunities-3861024
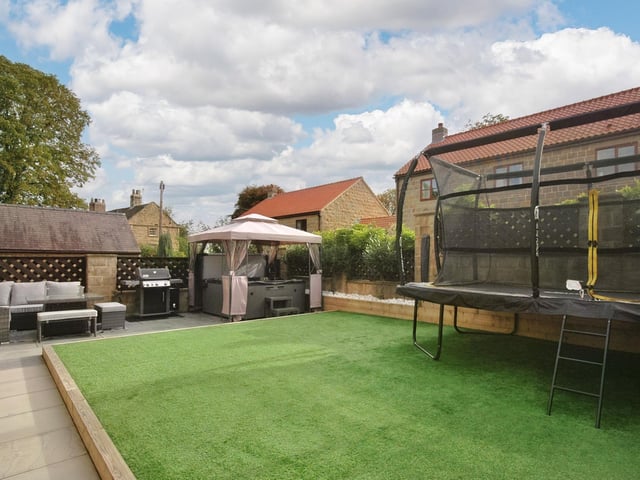
1. An enclosed, lawned garden
The rear garden has a lawned area with side pathway to a patio. Photo: Hodsons, Wakefield
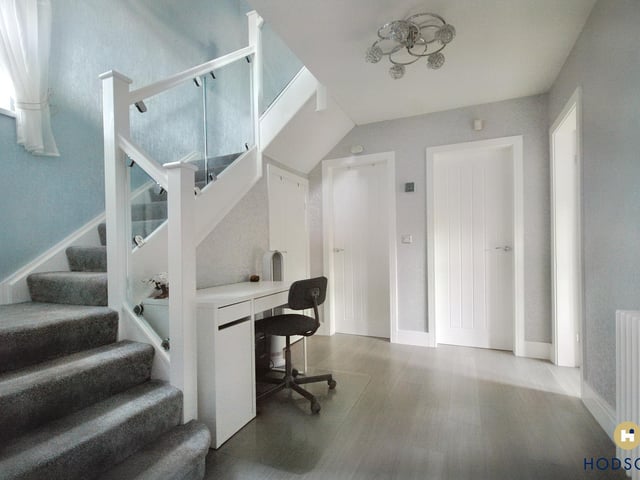
2. A spacious hallway
The roomy hallway leads to three bedrooms and a bathroom, with a staircase to the first floor. Photo: Hodsons, Wakefield
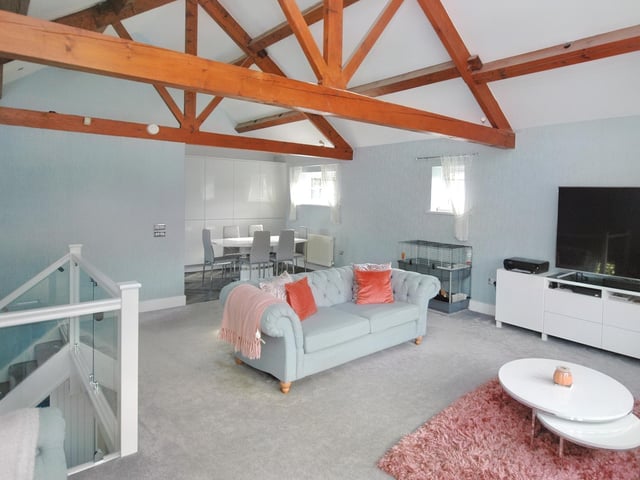
3. Open plan living
The spacious first floor has the fitted kitchen, dining and lounge areas, under a vaulted ceiling. Photo: Hodsons, Wakefield
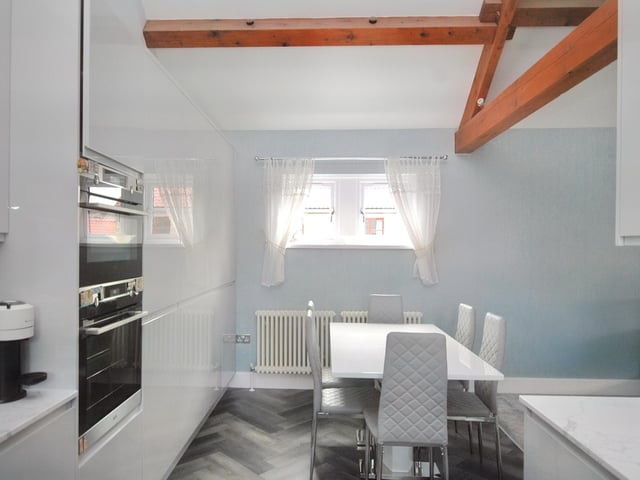
4. Family dining area
The modern kitchen opens to the dining space within the first floor arrangment. Photo: Hodsons, Wakefield
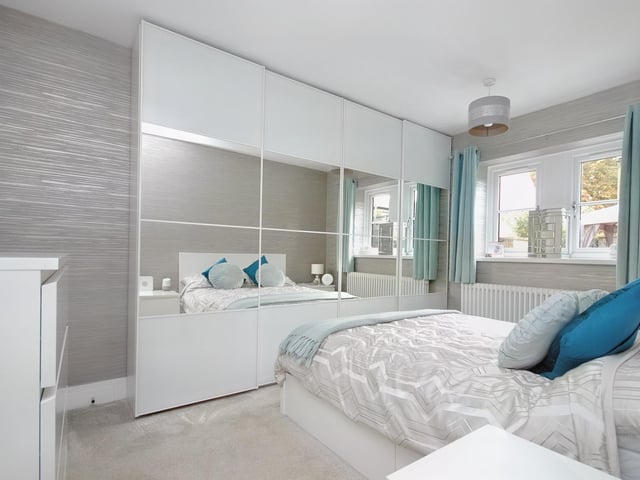
5. A double bedroom within the property
All three bedrooms are on the ground floor of the property. Photo: Hodsons, Wakefield
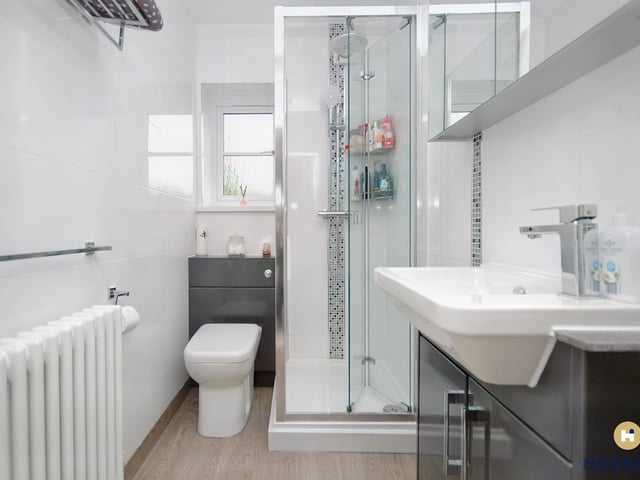
6. A stylish shower room
A ground floor shower room with vanity units. Photo: Hodsons estate agents