
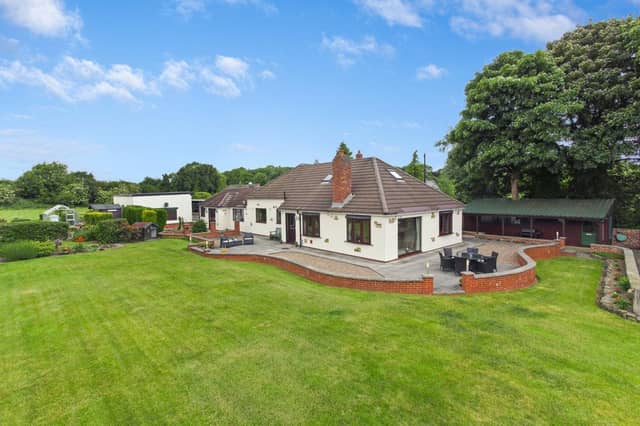

The interior of Cherry Tree Farm includes a modern kitchen with diner, with four reception rooms.
There’s a beamed snug made cosy by a log burner, a beamed rear porch or office, and the dining kitchen with shaker units, quartz worktops with upstands, and integrated appliances that include a fridge freezer, oven, double oven, washer dryer, and dishwasher.
A large picture window is a feature of the living room, together with the fireplace and an electric condensing stove.
All five bedrooms are sizeable and include a converted and versatile loft room with three velux double glazed windows.
One of the bedrooms has a stylish en suite shower room.
The self contained cottage annexe is well equipped with a kitchen, a living room, two bedrooms and an en suite bathroom.
There is private entry to the grounds, with an internal driveway having parking space for multiple vehicles.
Lawned gardens with a mix of mature trees include a stable block with two tack rooms, a large barn with three phase cabling, a car port and a former railway shed converted to a character workshop.
A working allotment provides a chance to grow organic produce, while an ornamental garden provides a vantage point for enjoying the charms of the secluded three-acre garden.
Cherry Tree Farm, Hall Lane, Chapelthorpe, Wakefield, has an asking price of £1,025,000, and is for sale with Holroyd Miller estate agents. Call 01924 299494 for details.
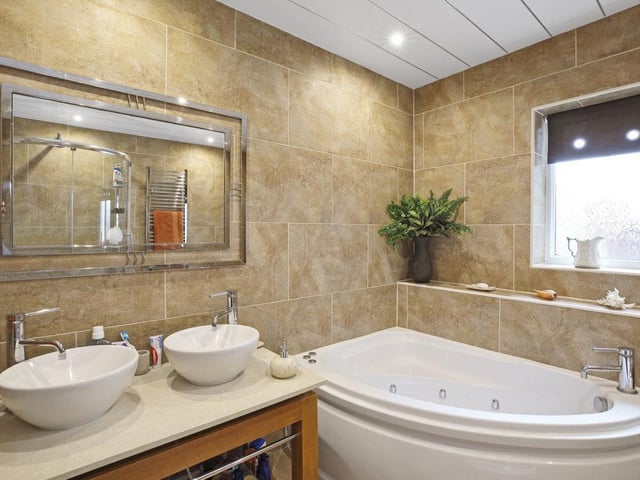
7. Contemporary style bathroom
Twin wash basins and a spa bath in this stylish and modern bathroom.
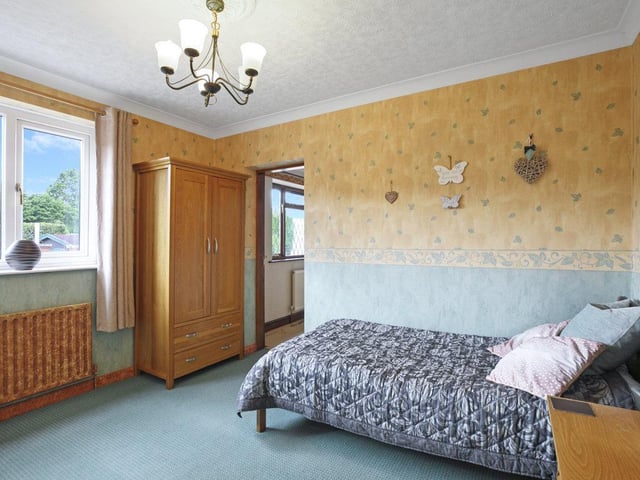
8. A room with a view
One of the property's double bedrooms, with windows looking over the gardens.
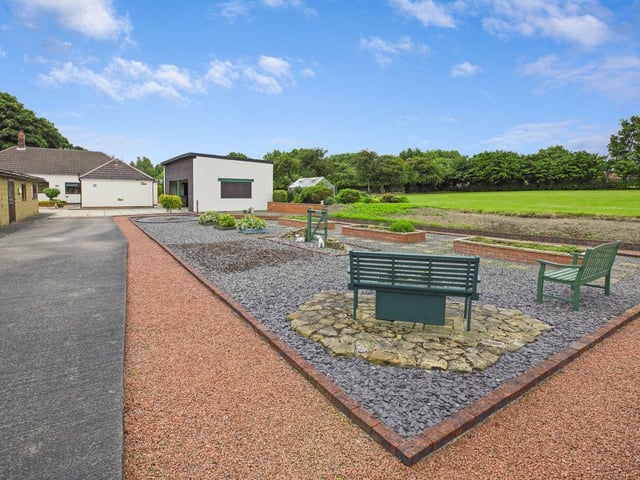
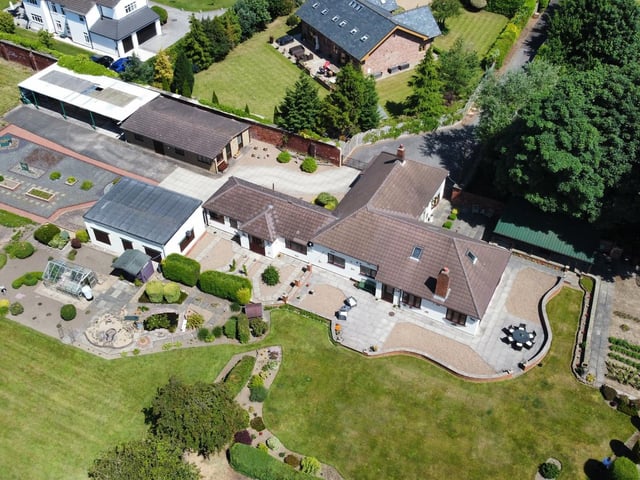
10. An aerial view of the property
The substantial size of Cherry Tree Farm and its grounds can be seen in this shot from overhead.
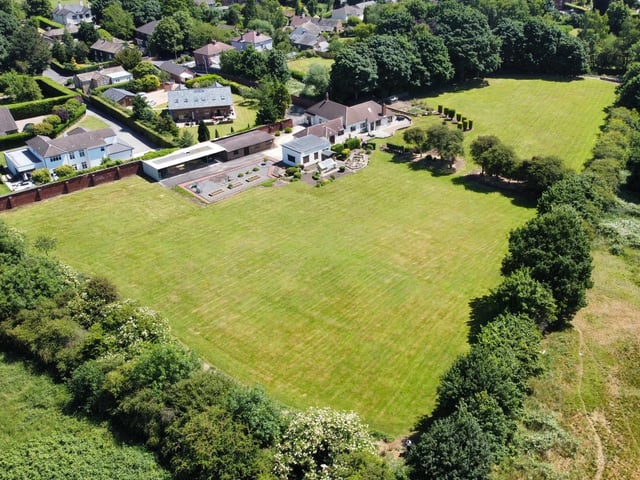
11. An alternative view of the property
A large swathe of land bordered by trees forms part of the grounds.