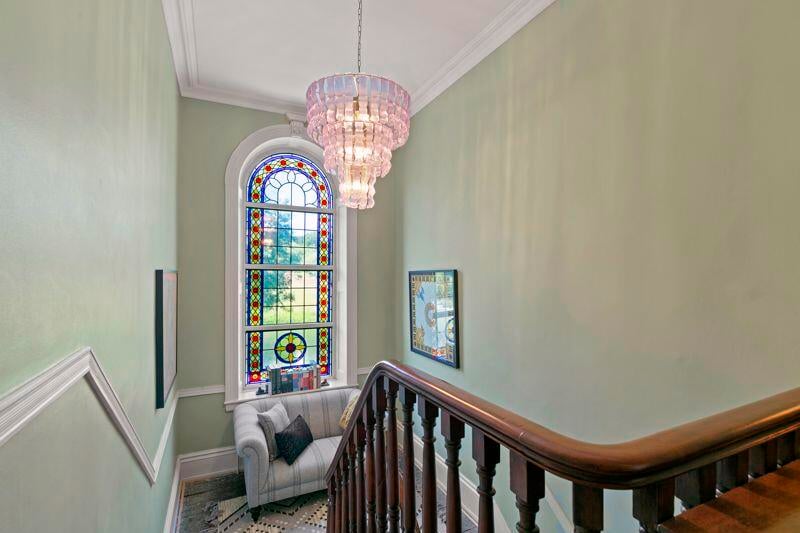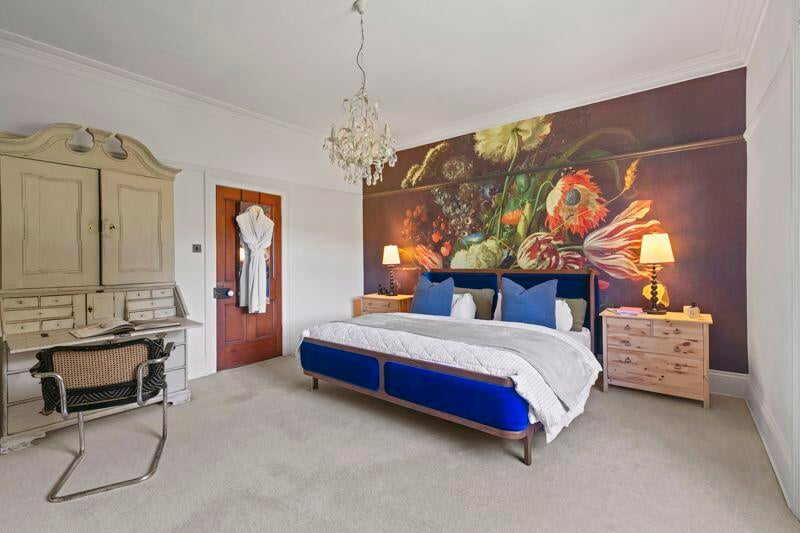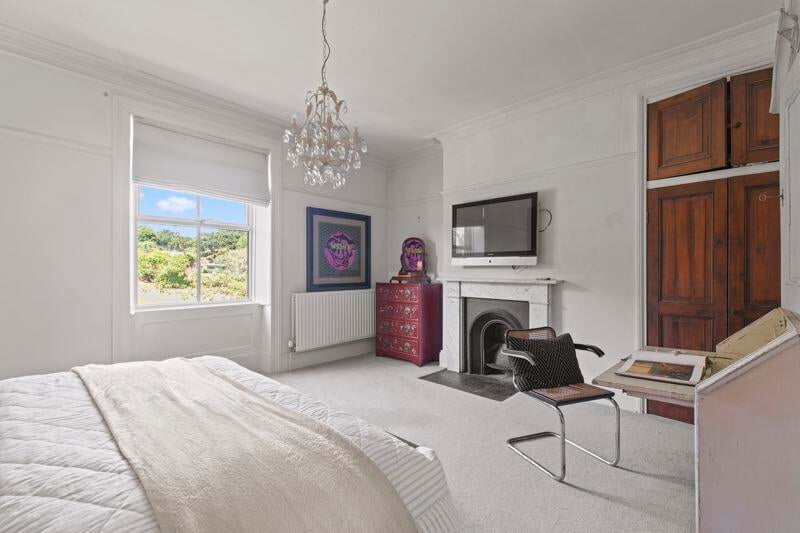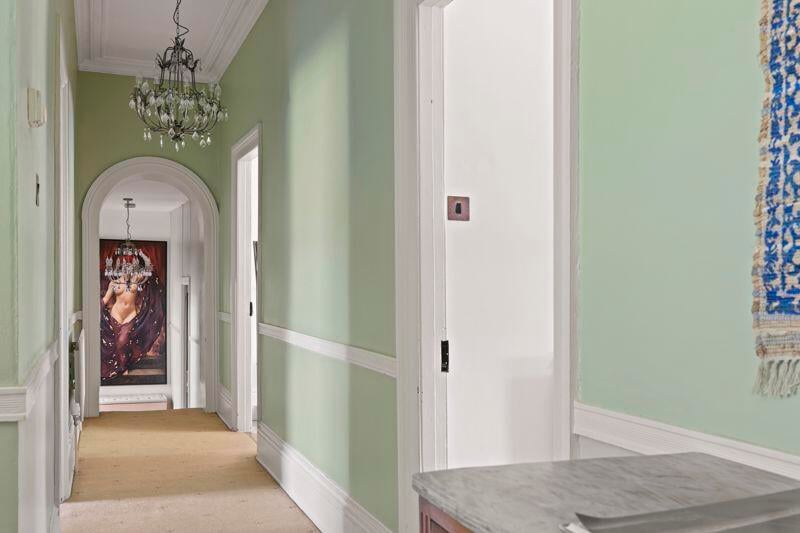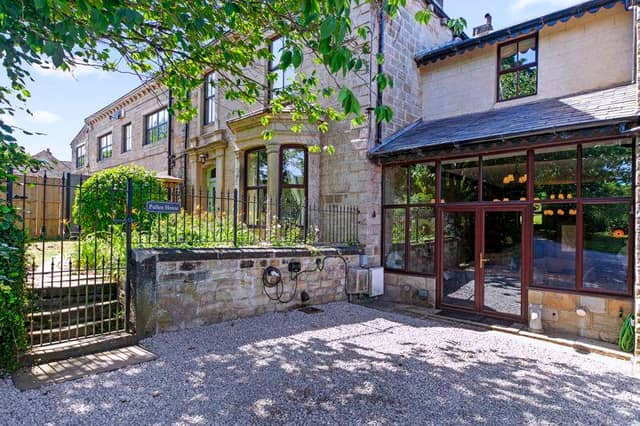


Pullen House on Dean Head, off Scotland Lane in Horsforth, is a stunning townhouse bustling with character inside and out. Listed with estate agent Enfields Luxe, the stunning property combines modern living with period charm to create a truly one-of-a-kind home.
Set back from the main road, Pullen House is approached via a long driveway. To the right is an apple and pear-tree orchard, and to the left, the home’s front garden securely set behind traditional black iron railings, mature trees, and established shrubs.
Step into the impressive hallway featuring elegant white coving, a lofty ceiling, and polished solid wood flooring. On the right-hand side is the front living room, which features an original marble fireplace framed by fitted alcove cabinetry and a large bay window overlooking the garden.
Further down the hallway is the kitchen and dining area with original terracotta stone flooring, a Belfast sink, an AGA range cooker, and plenty of space for a six-seat dining table. Continuing through the kitchen, steps lead into a large, multifunctional space with exposed stone walls and Yorkshire stone flooring.
At the back of the hallway is a charming conservatory that overlooks the rear garden. There is also a utility room on the ground floor.
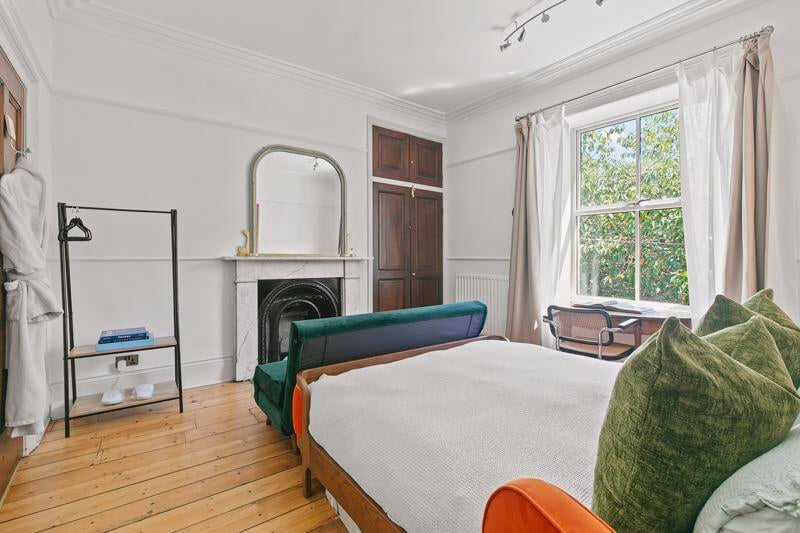
On the first floor are four generous bedrooms, including the master suite with original fireplace, two further double bedrooms overlooking the front garden, and a single bedroom perfect for use as an office, guest space, or playroom.
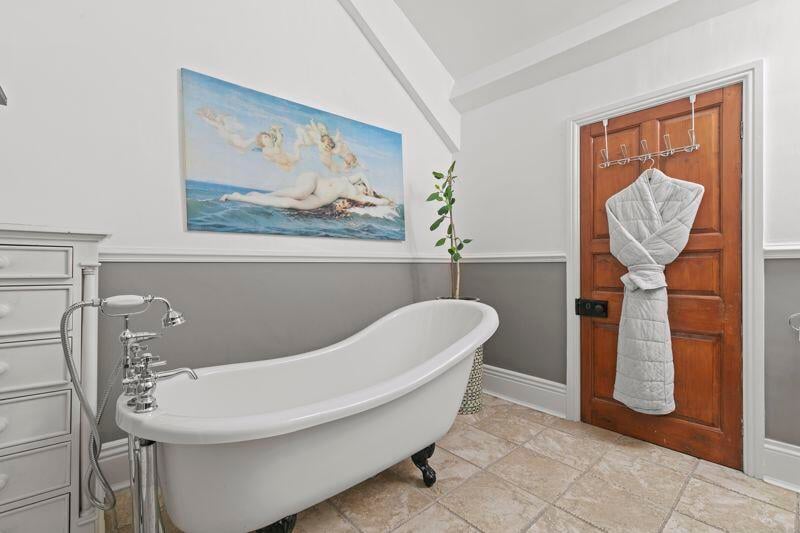
The house bathroom is also on the first floor. It boasts a stunning free-standing bathtub, underfloor heating and a skylight.