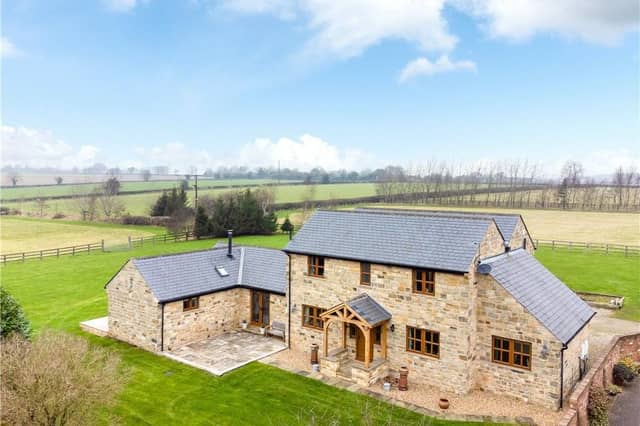

Brickpond Farm is a stunning, new-build country home which sits in nine acres of gardens and paddocks.
It is located in rural Potterton Lane, just north of the historic village of Barwick In Elmet, and is accessed by remote controlled entrance gates and a sweeping private driveway.
The tastefully designed family home's focal point is its stunning, open-plan kitchen diner, designed by York-based Chapel Kitches, while it also has a large, impressive sitting room, useful utility space, home office and ground floor bedroom.
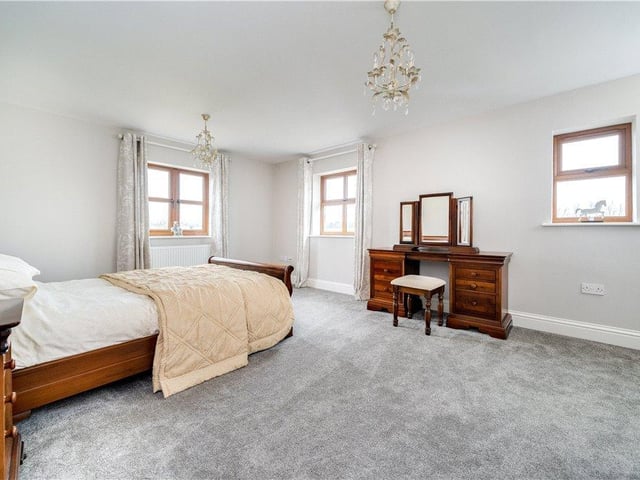
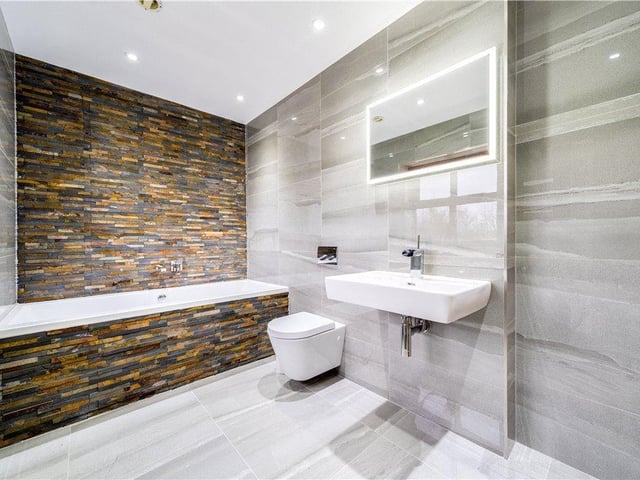
Upstairs are three double bedrooms, each with en-suite.
Planning permission has already been granted to create an additional dwelling in the detached barn, which would add around 1800 sq ft of living space.
There is also planning consent for further ground floor extension to enlarge the home or create a self-contained suite.
It is on the market with Dacre, Son & Hartley for a guide price of £1,850,000.
7. Sitting room
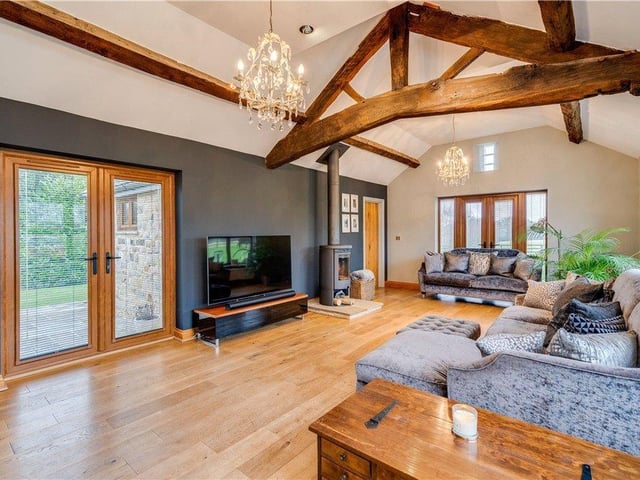
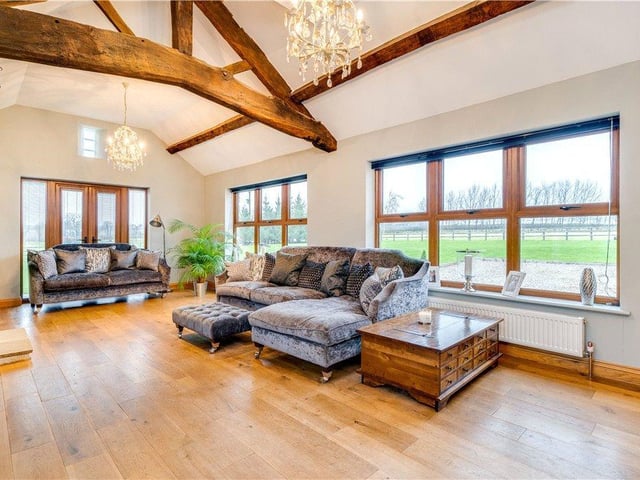
The impressive sitting room has exposed beams to vaulted ceilings, solid oak flooring and a contemporary multi fuel stove.
8. Stunning
It is a beautiful space and the perfect space to relax with family or entertain friends.
9. Family room
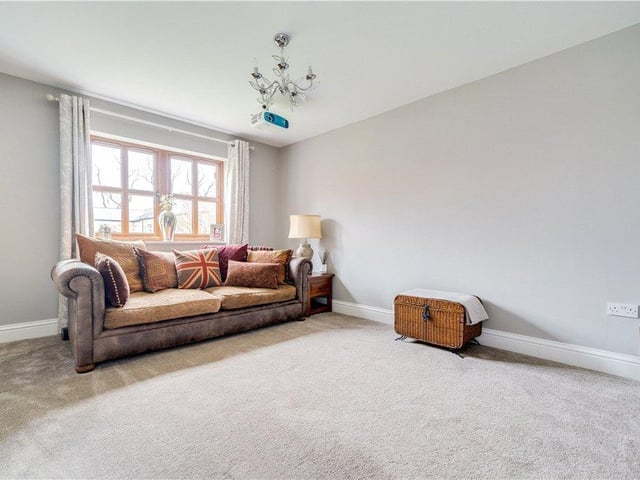
Also on the ground floor is an additional room, used by the current owners as a family room. Also on this floor is a home office/private study space and a double bedroom with en-suite.
10. Bedrooms
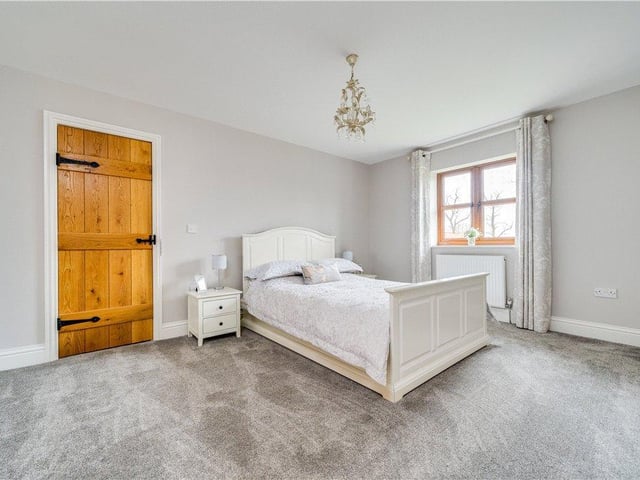
On the first floor are three double bedrooms, each with an en-suite bathroom.