
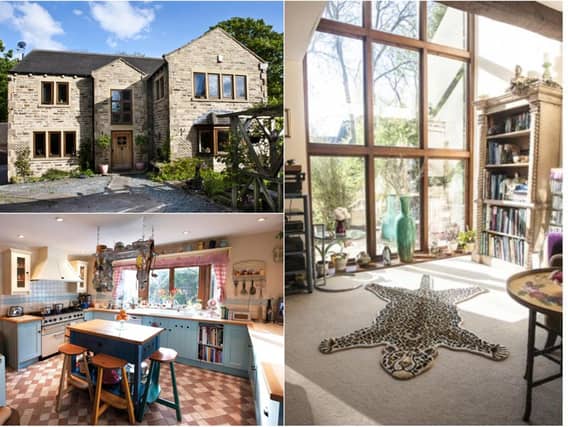

This six-bedroom home is located in George Lane, in the desirable village of Notton.
Finished to an extremely high specification throughout, this unique property benefits from a spacious lounge, three additional receptions rooms, downstairs w/c, kitchen with utility room, together with six double bedrooms, two en-suites and a family bathroom.
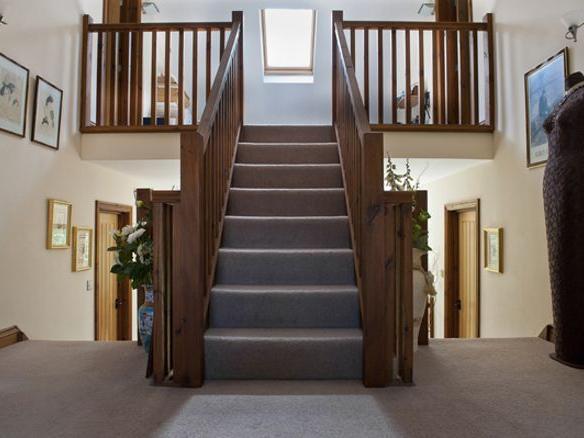
It also has characterful features such as two mezzanines, a feature barn window spanning the full height of the first two floors and eaves loft space.
The property is on the market with Purple Bricks for £715,400.
Take a look inside...
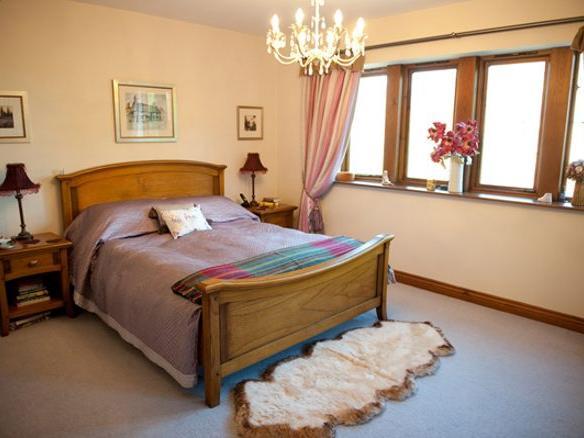
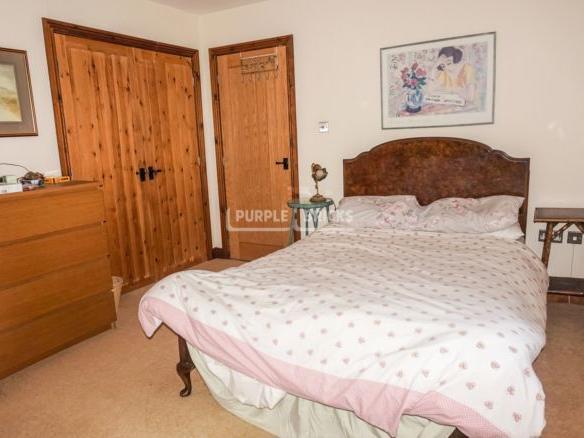
9. Bedrooms
There are five other bedrooms in the house. One of the bedroom also as a timber access door which leads into an eaves loft space which is boarded and laid with carpet tiles and has useful storage areas.
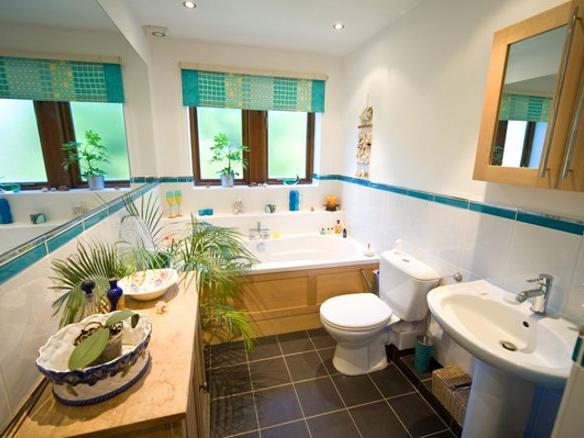
10. Family bathroom
There is a large family bathroom in the house, alongside a downstairs W.C and two en-suite bathrooms.
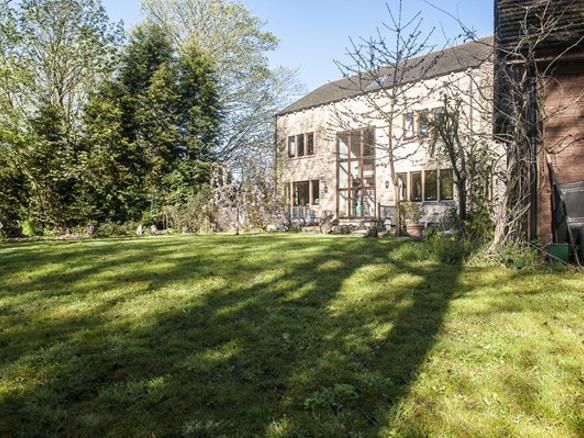
11. Outside
To the rear the garden is mainly lawned with flower beds, fruit trees, pebbled path leading to a circular seating area and a barbecue area.
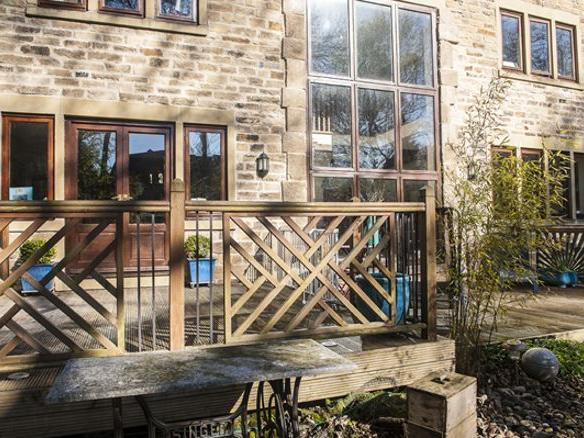
12. Decking
A large timber deck provides seating areas, with inset spotlights as well as an outdoor double power point.