
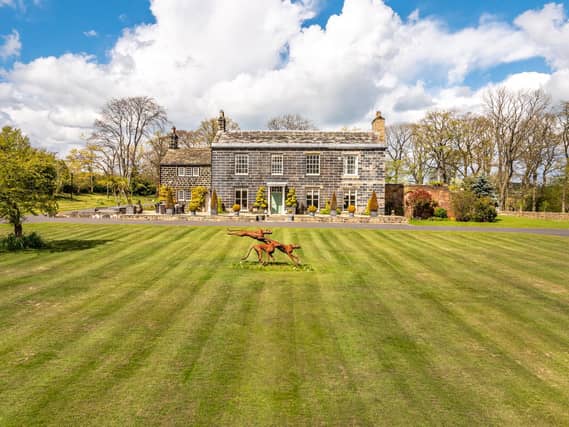

The recently renovated and extended Beech House is an exquisite property, sitting it its own private seven acre grounds just off of Scotland Land, in the sought after suburb of Horsforth.
It dates back to the 1750s, with later additions in the 1800s and a tastefully done renovation under the guidance of the current owners concluding in 2009.
The house and outbuildings have been sympathetically combined, upgraded and remodeled creating a home perfectly suited to modern family lifestyles.
In addition, to the other side of the orangery and to the north of the main house is an adjoining annexe, perfect for having family or guests to stay.
However, it could also be used as the perfect place to relax on a day-to-day basis, as it boasts a further sitting room, designated games room and cinema room - with built in black out blinds, wall mounted projector and surround sound system.
Ed Stoyle, head of residential sales for Savills in Yorkshire, says: “Beech House is a truly special property with a room for every occasion.
"Not only is this an incredibly handsome home, it has an abundance of space both inside and outside and benefits from the most fabulous of settings which offers both privacy and beautiful views.
"Lovingly renovated and extended by the owners, this is an exceptional country house with a fantastic walled garden that has been developed over a number of years.”
Beech House is on the market with Savills for a guide price of £3,500,000.
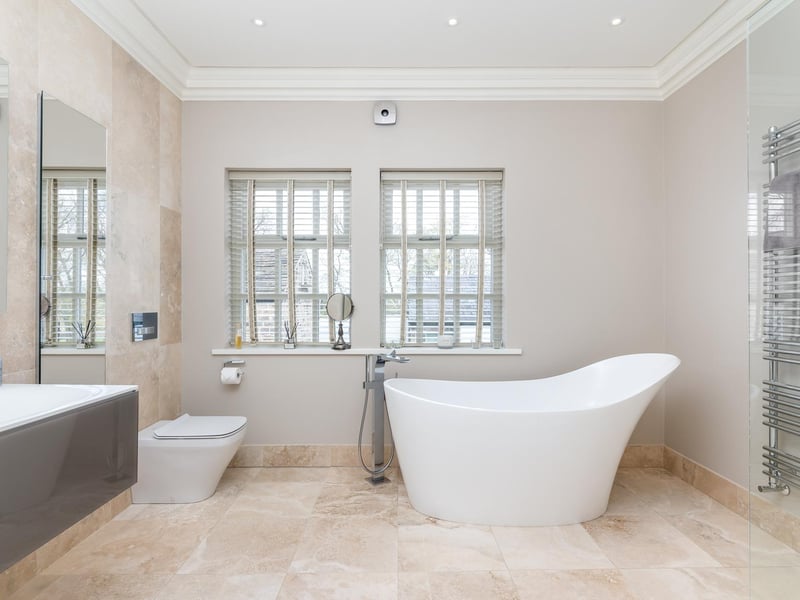
7. Bathrooms
It has a unique built in bookcase as well as a fireplace, and a very large and modern bathroom, with standalone bath. It also benefits from its own dressing space with floor to ceiling built in wardrobes and a dressing table. Photo: Savills
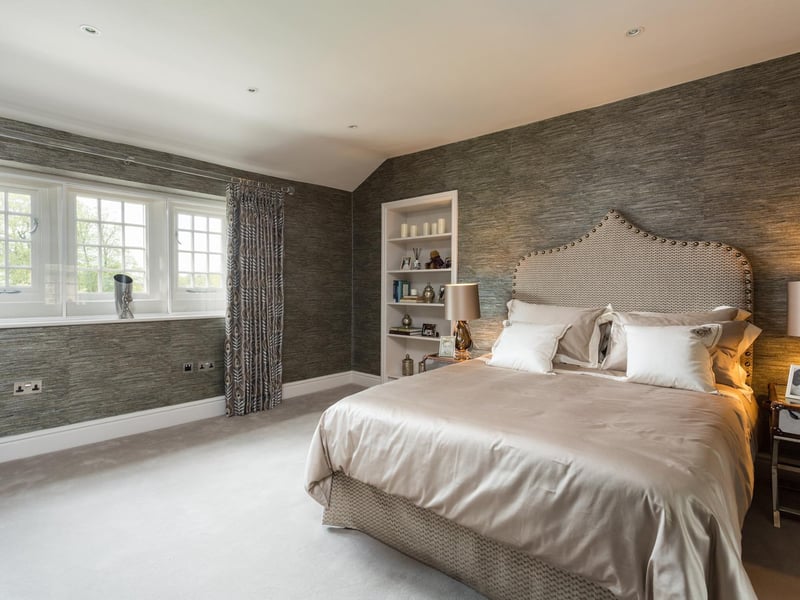
8. Bedrooms
There are three other bedrooms on this floor, two of which benefit from an en-suite, as well as a family bathroom and a home office. Each room is as tastefully renovated as the master bedroom, with built in bookcase storage and modern bathroom fittings. The second floor has two cosy bedrooms and an attic room perfect for young children. Photo: Savills
9. Annexe
To the other side of the orangery is the adjoining annexe, which offers a host of additional living room and perks. In this part of the house, there are two more bedrooms, each with en-suite, plus a comms room with additional storage room and bathroom. Photo: Savills
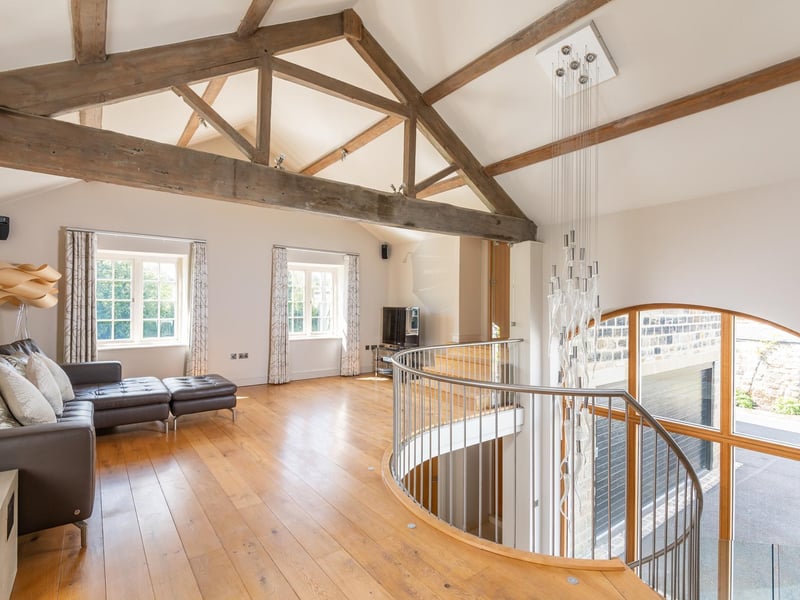
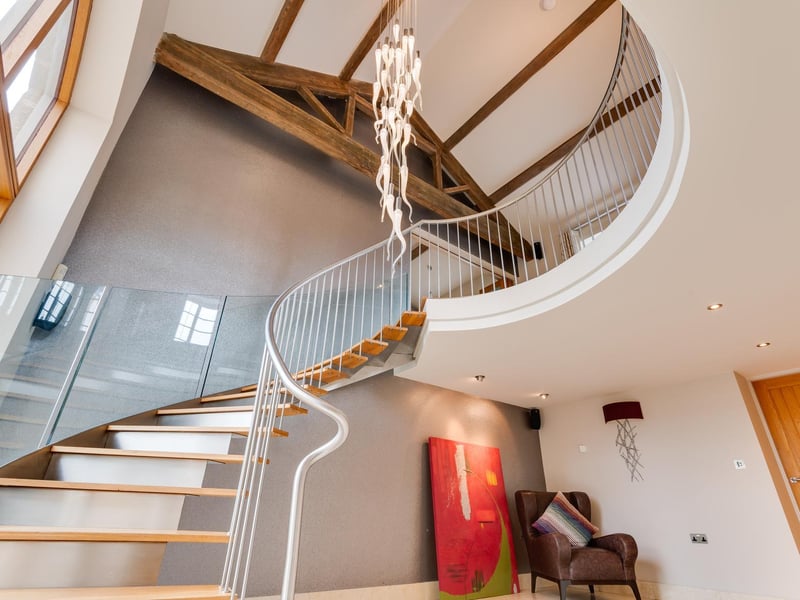
10. Living room
There is also a dedicated games room as well as a sizeable sitting area with bespoke sweeping staircase leading up to a cinema room. Photo: Savills
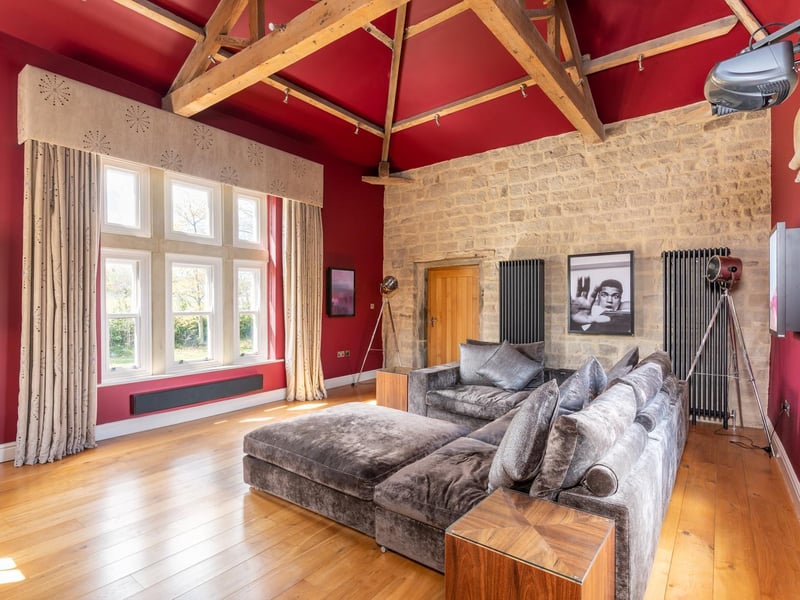
11. Home Cinema
The cinema room has built in Lutron controlled black out blinds and a wall mounted projector supported by an Artcoustic surround system giving a real cinematic experience. Photo: Savills
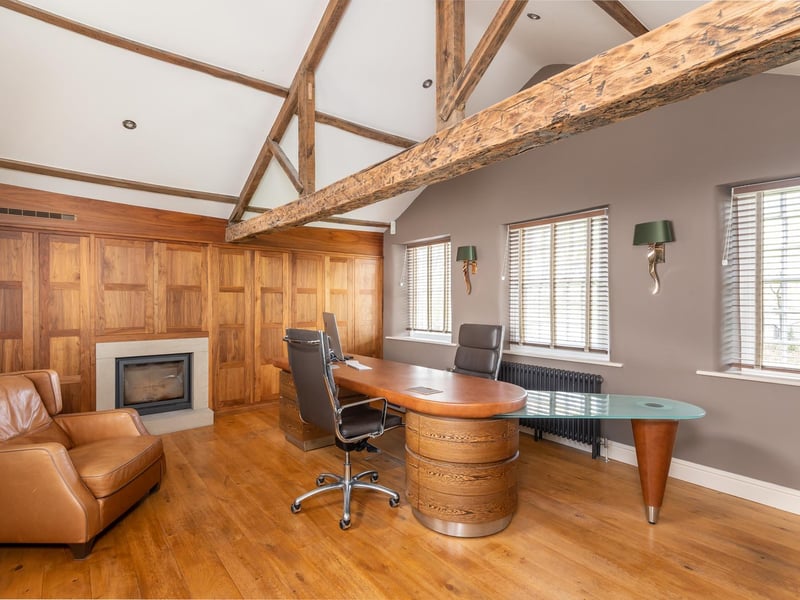
12. Home Office
Across from the house is a home office finished in fine walnut panelling, with original beams and an integral contemporary fireplace. It is spacious enough for a large desk and armchair. Photo: Savills