
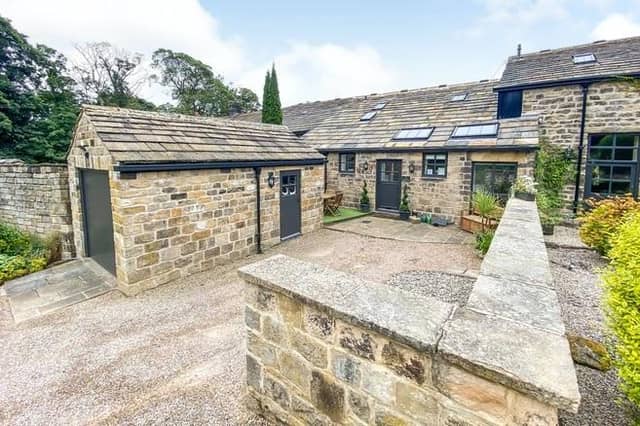

The four bedroom detached house is located in the sought-after area of Esholt, a village between Shipley and Guiseley.
Accessed via private electric gates, the house has a host of contemporary additions while maintaining its period charm.
Features include exposed beams, a stone fireplace with timber mantel and a mezzanine level landing with glass overlooking the dining area.
It is on the market with Purple Bricks for £530,000. Take a look inside...
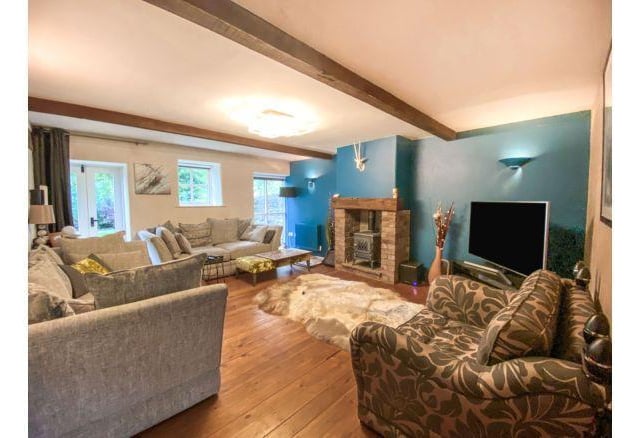
1. Living room
The focus point of the living room is the beautiful stone fireplace with timber mantel which adds to the cosy, family-feel of the room.
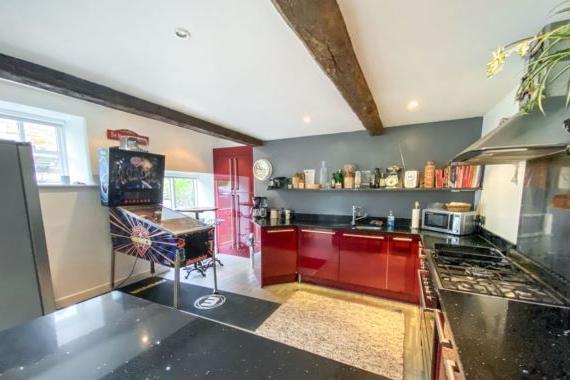
2. Kitchen
The kitchen is an open plan room with granite work surfaces, Smeg range cooker and integrated appliances like a dishwasher and wine cooler.
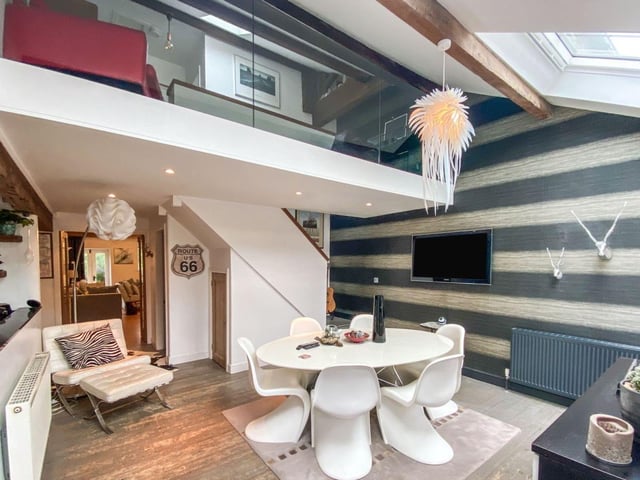
3. Dining room
There is ample room for a family dining room with the addition of the mezzanine landing added extra height and light into the room. Also on the ground floor is a downstairs W.C and useful utility room.
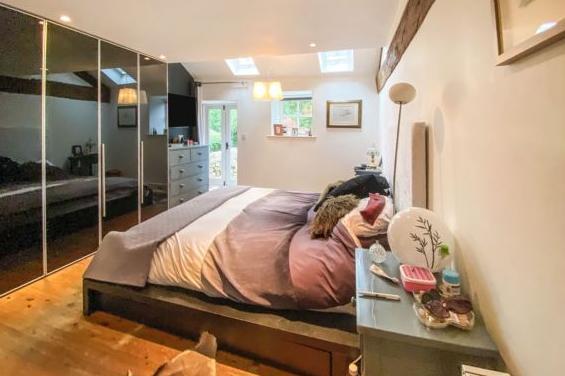
4. Master bedroom
The master bedroom is located on the ground floor and has a wooden flooring, exposed beams and has lots of natural light due to the rear two roof windows.
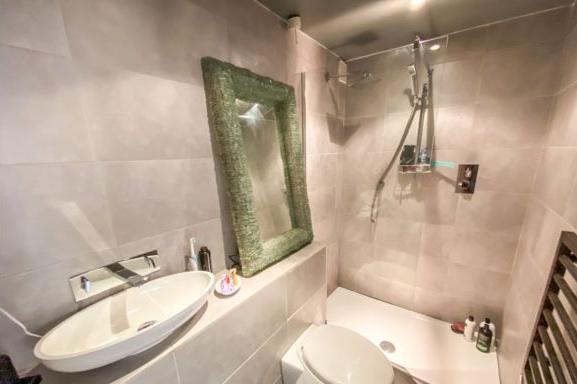
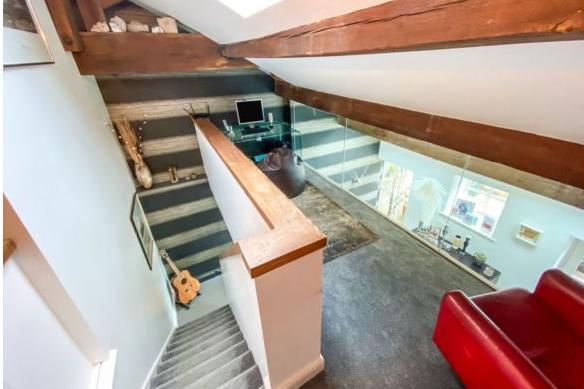
6. Mezzanine level
The mezzanine level doubles up as an impressive landing and also has enough space for a desk, creating a home office area.