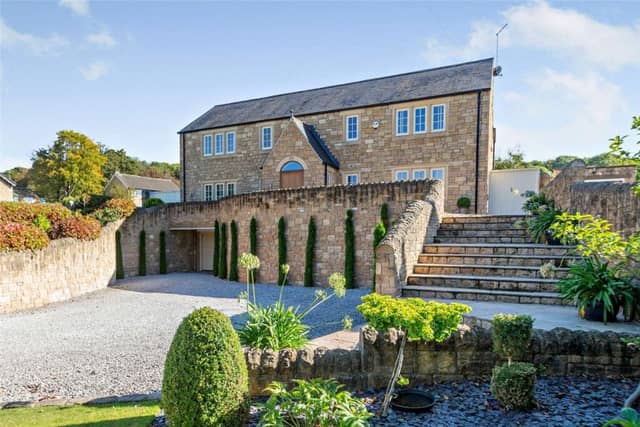


Built in 2012/13, this impressive home offers superb versatility over three floors, including potential for a self-contained annexe, home office suite, or gym. High-end features include Villeroy & Boch fittings to kitchen and bathrooms, solid oak windows, and bi-fold doors opening to the rear garden. An integral double garage with EV charger and a gated courtyard provide ample parking.
Situated in the picturesque conservation village of Ledston, the property is perfectly placed for family life. The village offers a popular primary school, pub/restaurant, wine bar and equestrian centre, along with the beautifully restored Grade I listed Ledston Hall. Despite its peaceful setting, the A1(M) is little more than a mile away, providing easy access to Leeds, York, and Doncaster, with mainline rail connections to London in around two hours.
The grand reception hall leads to three elegant reception rooms, including a spacious sitting room, dining room and study. The heart of the home is the full-width open-plan family kitchen with large central island, high-quality integrated appliances, and doors opening to the terrace and garden.
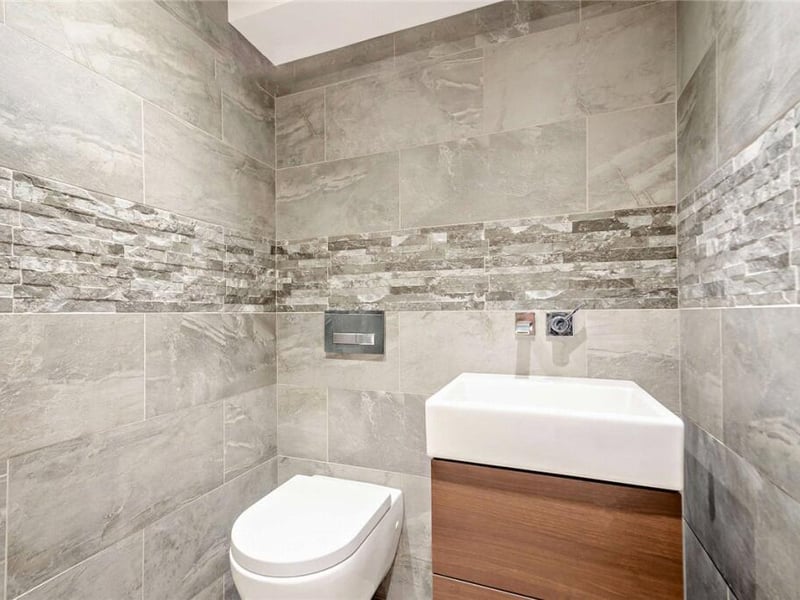
The lower ground floor offers exceptional flexibility with a gym/shower room (potential sixth bedroom), cinema room, playroom, cloakroom, and direct access to the garage.
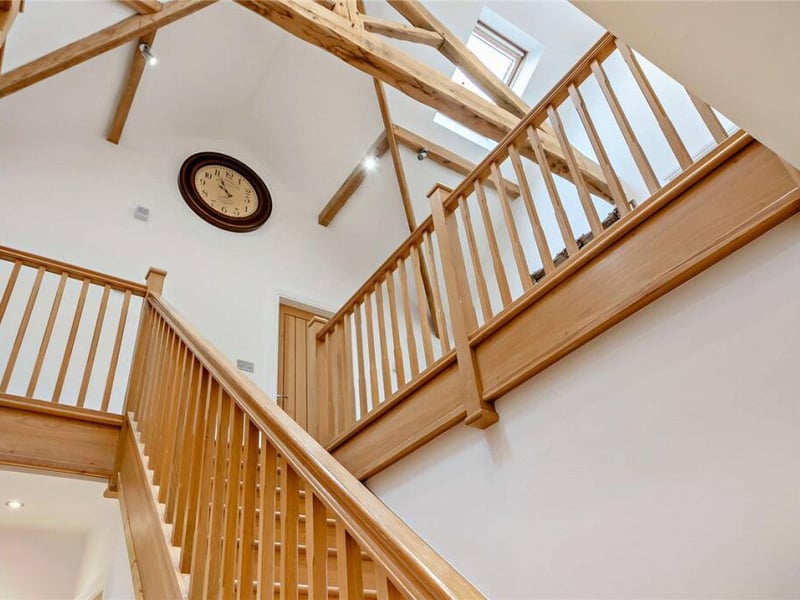
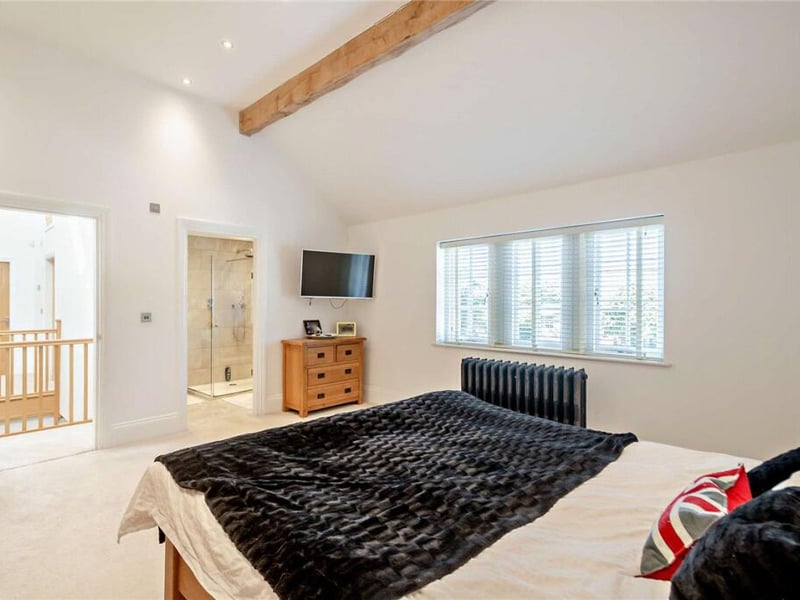
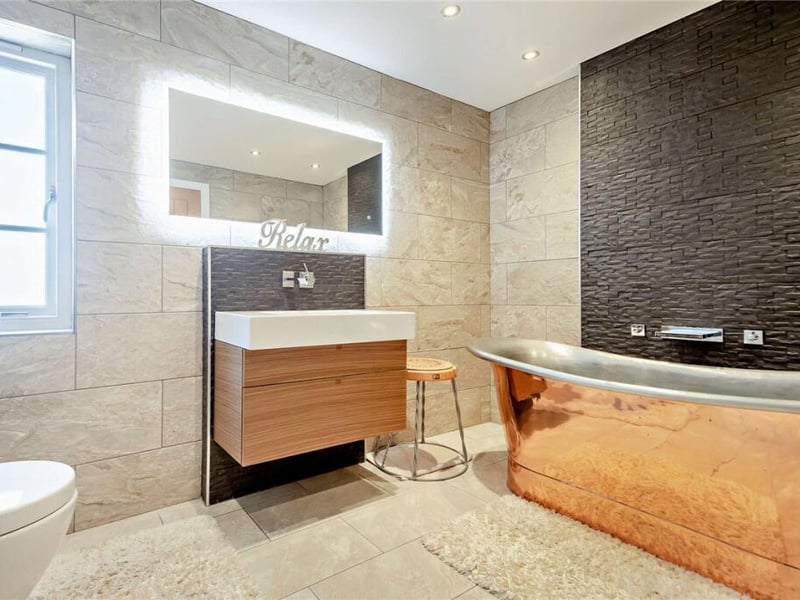
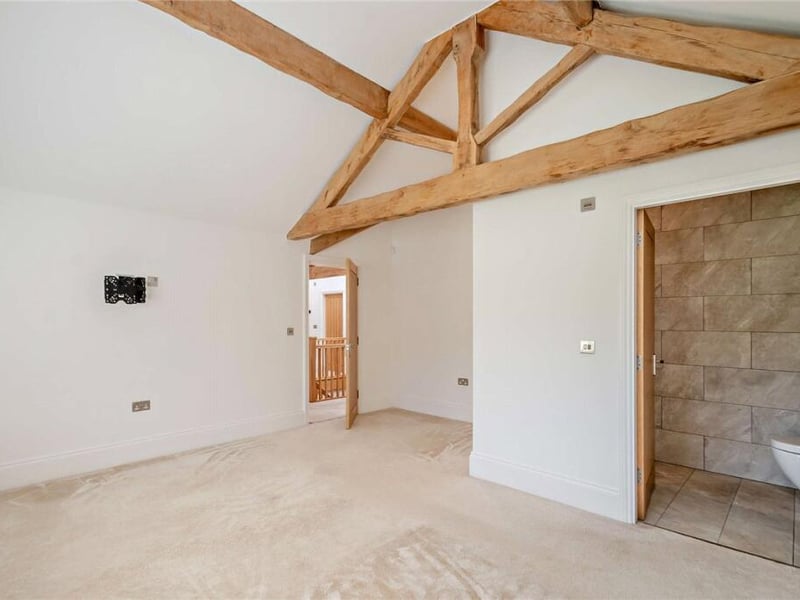
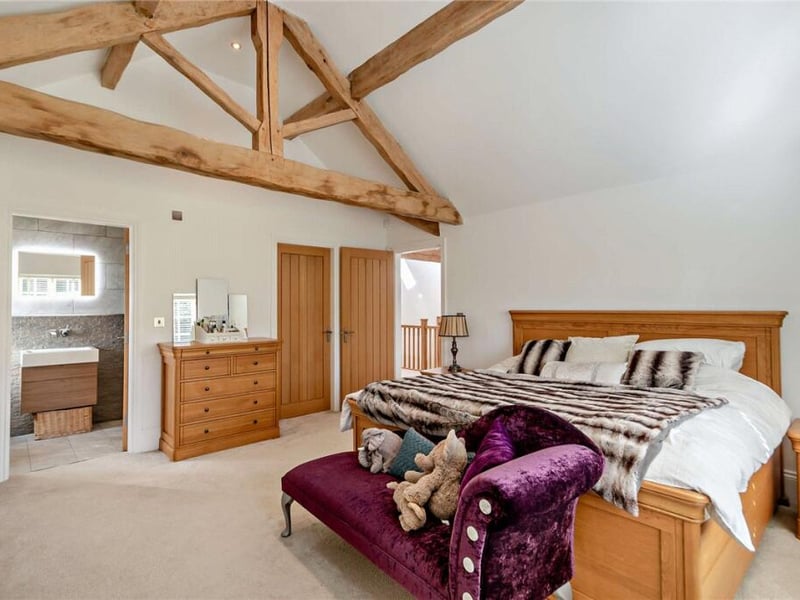
Upstairs, the galleried landing leads to a stunning principal suite with walk-in wardrobe and en suite, two further en suite doubles, two additional bedrooms and a luxurious family bathroom with statement copper bath.
Beautifully landscaped gardens, stone terraces, and superb views complete this exceptional Ledston residence.
The property is on the market with Carter Jonas for £1,500,000.