
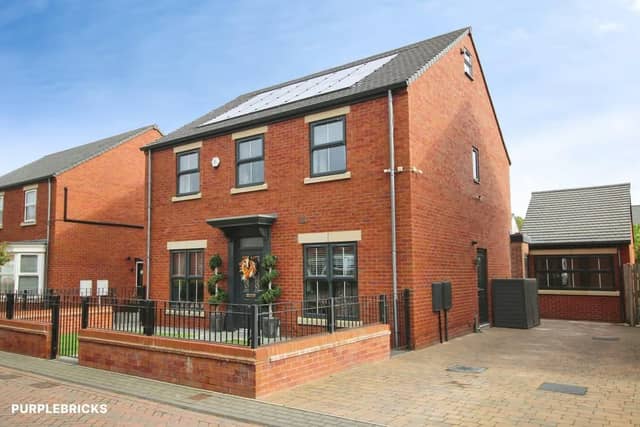

A seven-bedroom detached home in Wakefield's Thornes area has been put up for sale at £800,000, with Purplebricks handling the listing at Thornesgate Gardens.
Set within a modern development, the property is arranged over three floors and offers a layout that includes several bedroom suites. On the ground floor, the entrance hall leads to the lounge, a snug or office, the kitchen, family and dining room, a downstairs w.c. and the staircase to the first floor.
One of the main features is the ground-floor bedroom suite, which comes with an en suite shower room and a separate living area that is accessed from the family room.
The first floor contains four further bedrooms. One of these has its own en suite and private dressing room, while the family bathroom on this level includes a bath with a shower over, a hand basin, a w.c. and a heated towel rail.
At the top of the house are two additional double bedrooms, both with en suite bathrooms.
Other benefits listed for the home include double-glazed windows, gas central heating and owned-outright solar panels, which are said to offer the potential for improved energy efficiency.
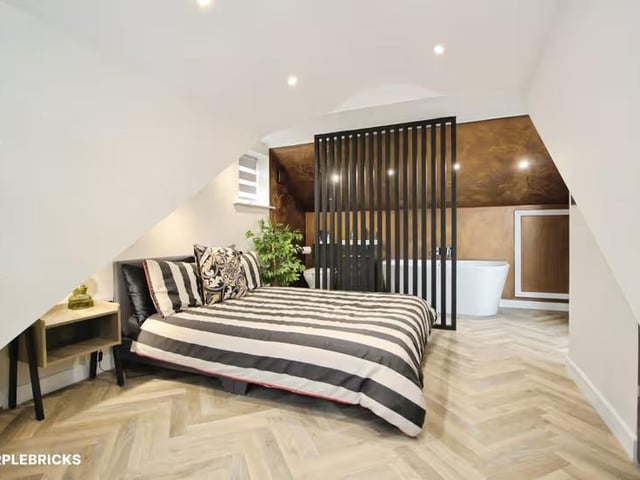
7. Luxury bedroom suite
The ground floor bedroom suite has an en suite shower room and a separate living area accessed from the family room. Photo: Purplebricks
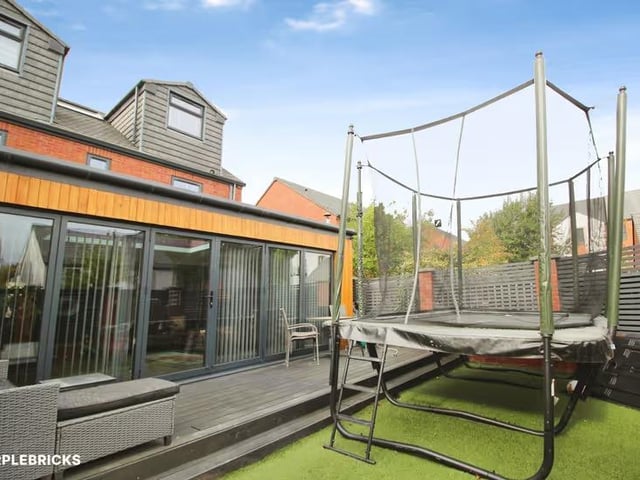
8. Great garden
Further benefits of the property include double-glazed windows, gas central heating and owned-outright solar panels. Photo: Purplebricks
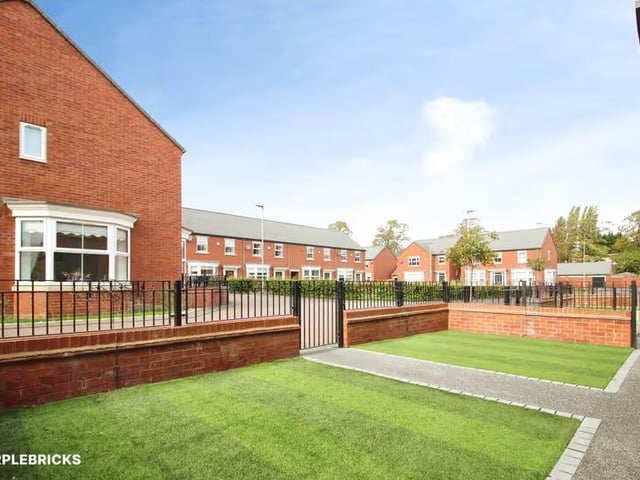
9. Thornesgate Gardens
The property, on Thornesgate Gardens, is currently for sale through estate agents Purplebricks. Photo: Purplebricks