

Inside this house on Moor Drive in Far Headingley, Leeds, which is on the market with Dacre, Son & Harley for £530,000, is a bright entry hallway leading to a stylish lounge with log burner and bay window.
To the rear is a stunning open plan kitchen, dining and family room with fitted units and integrated appliances. In the dining area is a stunning bay window and a log burner.
On the first floor are three good-size double bedrooms as well as a bathroom, while a further large double room can be found up the stairs to the second floor along with a shower room.
Externally are landscaped gardens to the front and rear with gates to the rear giving direct access to Meanwood via donkey steps.
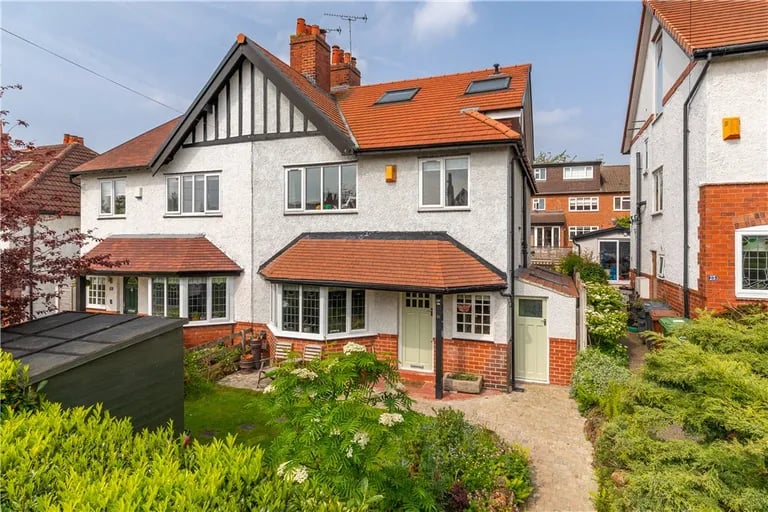
1. Front
A gorgeous four-bedroom semi-detached home is for sale. | Dacre Son & Hartley Photo: Dacre Son & Hartley
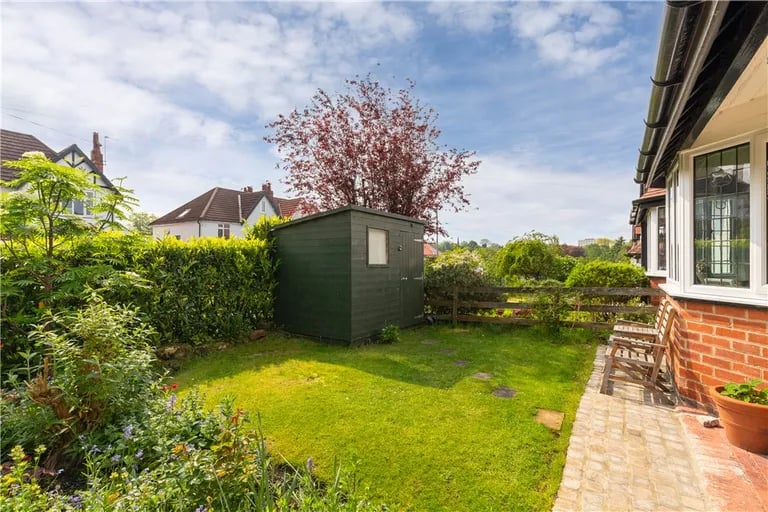
2. Front garden
To the front is a landscaped garden with shed. | Dacre Son & Hartley Photo: Dacre Son & Hartley
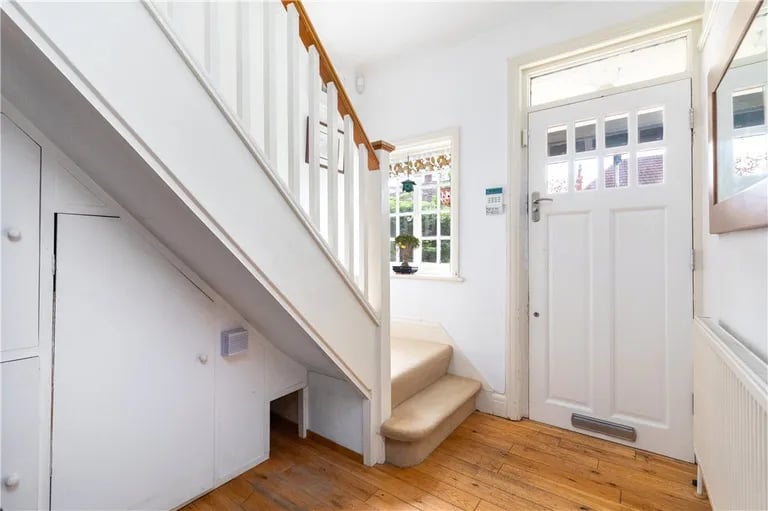
3. Hallway
Enter into a bright hallway with plenty of storage. | Dacre Son & Hartley Photo: Dacre Son & Hartley
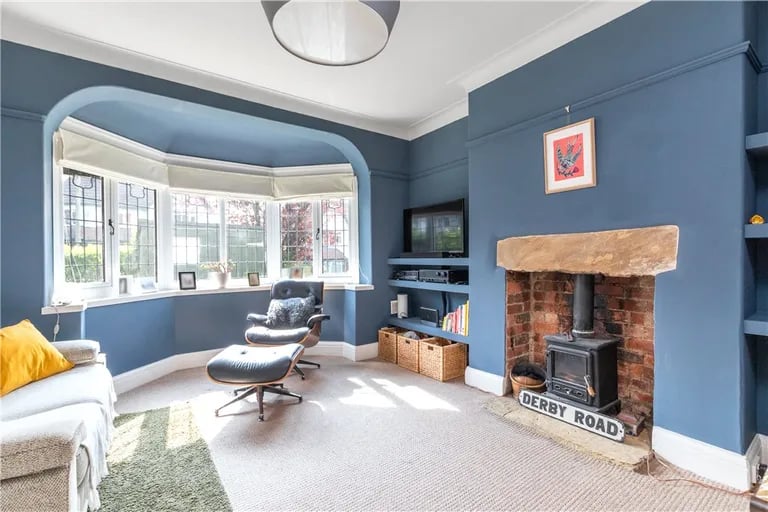
4. Lounge
The stunning lounge features a log burner and large bay window. | Dacre Son & Hartley Photo: Dacre Son & Hartley
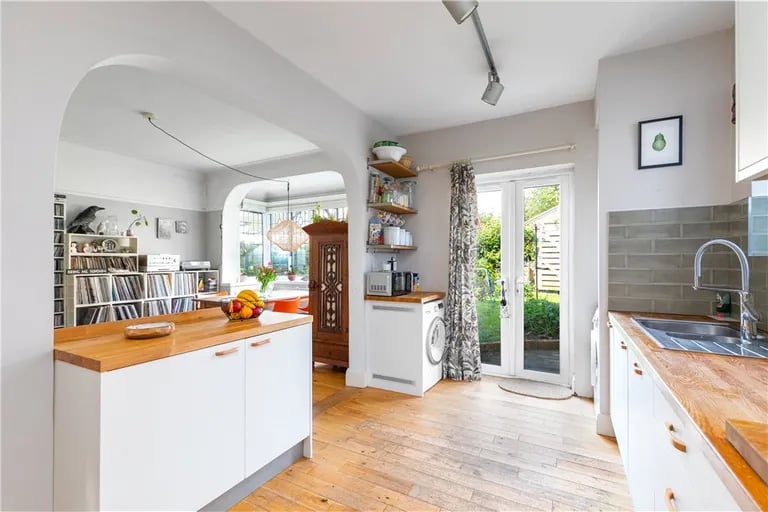
5. Kitchen
The open kitchen is fitted with a range of units and appliances. | Dacre Son & Hartley Photo: Dacre Son & Hartley
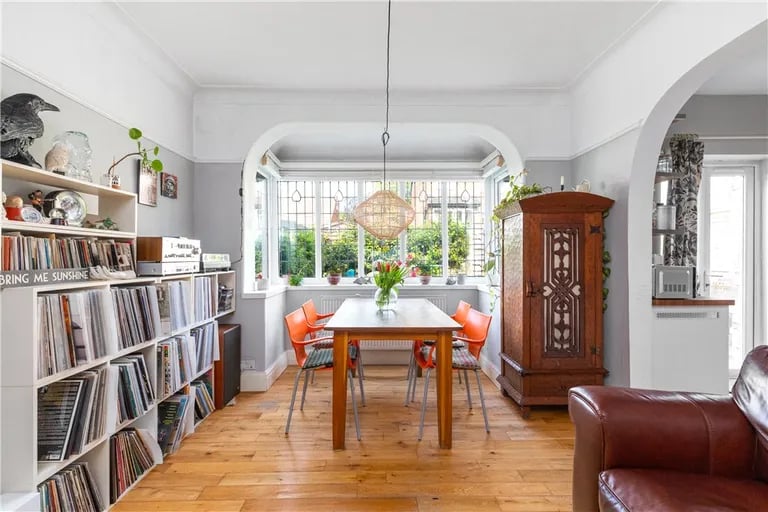
6. Dining room
In the dining room is another gorgeous bay window. | Dacre Son & Hartley Photo: Dacre Son & Hartley