

Manning Stainton has listed this semi-detached property on Hall Lane in Horsforth, Leeds for £385,000.
The home has a large dining kitchen with large glass doors to the gardens and patio area. An inviting lounge with Herringbone wooden floors and a utility/guest WC complete the ground floor.
To the first floor are two good sized bedrooms, including one with a walk in closet, and a four-piece family bathroom with bathtub and shower. And on the second floor is a large third bedroom.
Externally the property has a large driveway for offroad parking and gardens with lawns and patios to three sides.
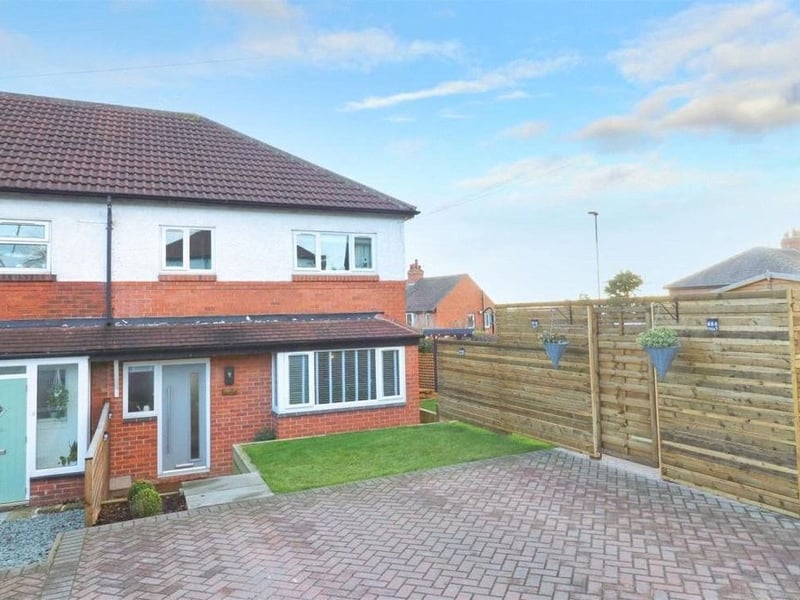
1. Driveway and front door
A block paved driveway and small lawn at the front of the property. Photo by Manning Stainton | Photo by Manning Stainton
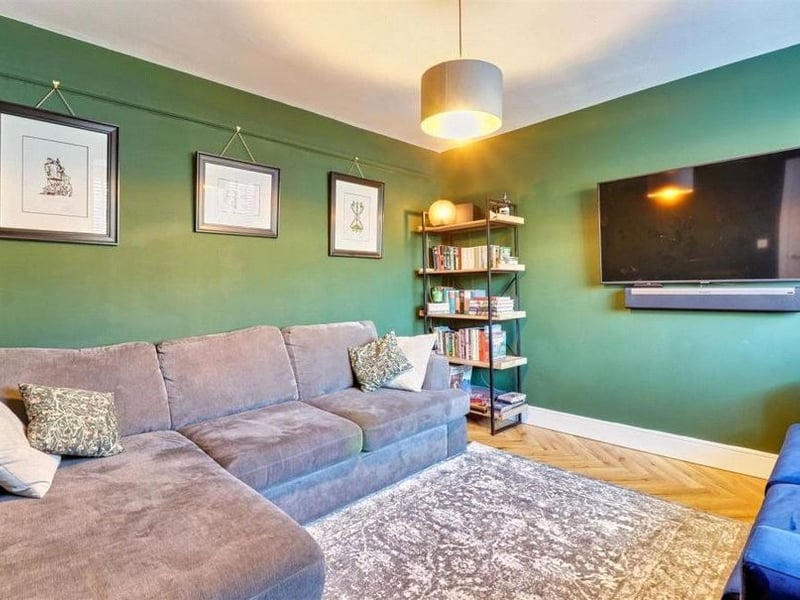
2. Lounge
An inviting reception room with Herringbone design wooden floors. Photo by Manning Stainton | Photo by Manning Stainton
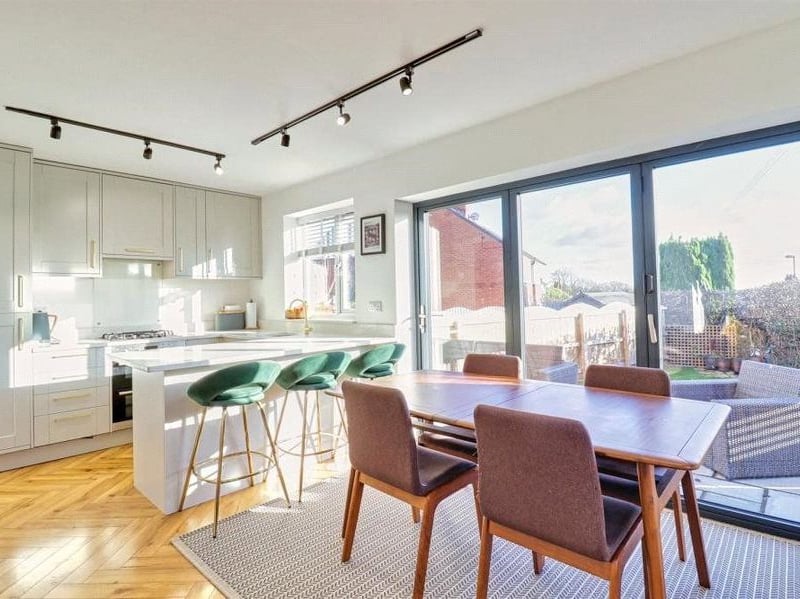
3. Dining room and kitchen
The open plan kitchen and dining room with large glass doors to the patio. Photo by Manning Stainton | Photo by Manning Stainton
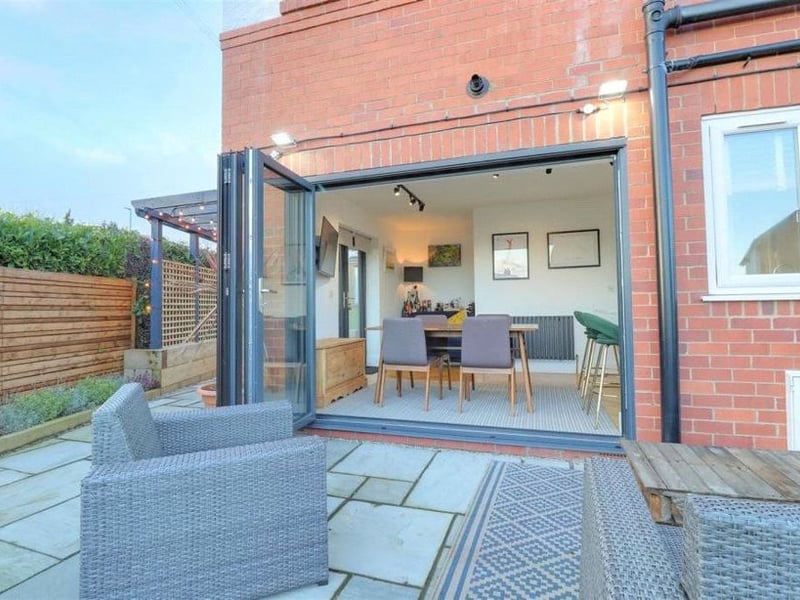
4. Patio
The patio with direct access to the kitchen and dining room. Photo by Manning Stainton | Photo by Manning Stainton
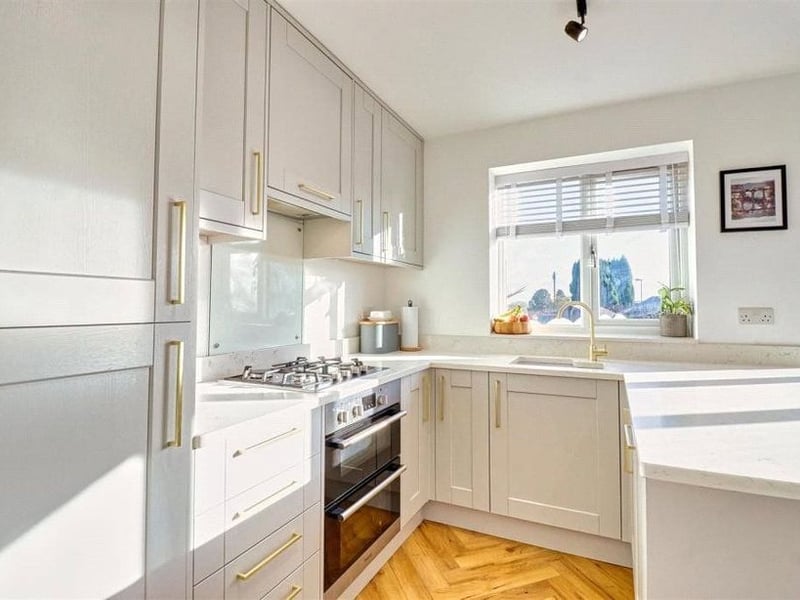
5. Kitchen
The kitchen comes with a contemporary range of base and wall storage units. Photo by Manning Stainton | Photo by Manning Stainton
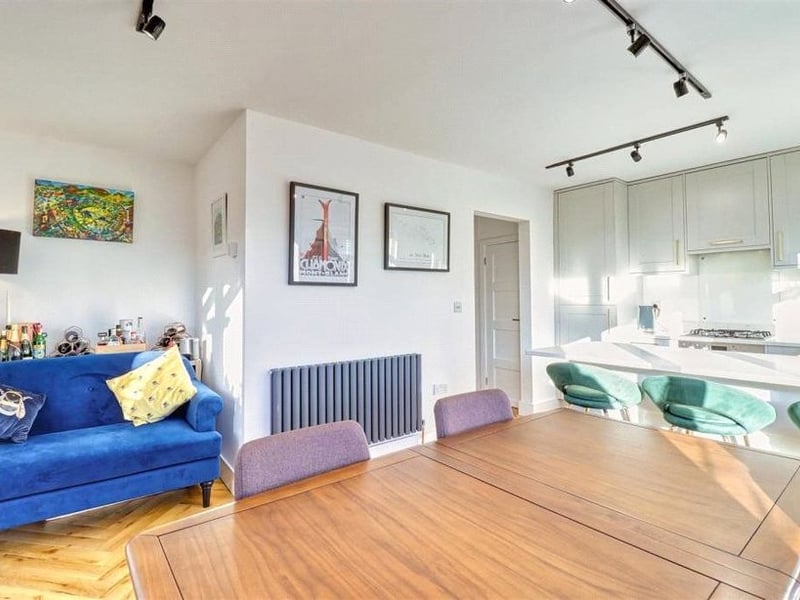
6. Dining room and kitchen
The open plan kitchen and dining room with a breakfast bar and plenty of space. Photo by Manning Stainton | Photo by Manning Stainton