
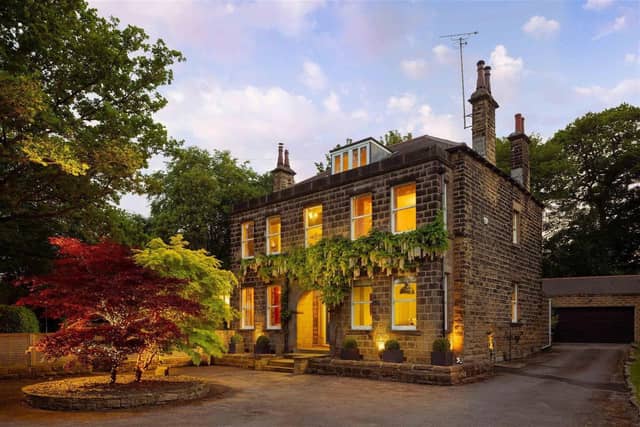


Beautifully updated while retaining many period features throughout, this Victorian stone property offers open-plan kitchen/diner and up to four more reception rooms on the ground floor as well as a large cellar. There are five double bedrooms, including an en suite master bedroom, and two house bathrooms spread across the first and second floors.
The outstanding grounds are zoned for entertainment, lawns, flower beds and even a hen coop. There are various seating places and lots of privacy on offer in the garden, completed by a due south aspect. The driveway to the front sits behind electric gates and leads to a detached double garage.
Another major benefit of this home is a biomass central heating system, which provides the owners with a significant energy cost saving benefit. It is being marketed by Monroe Estate Agents, with an asking price of £1,995,000.
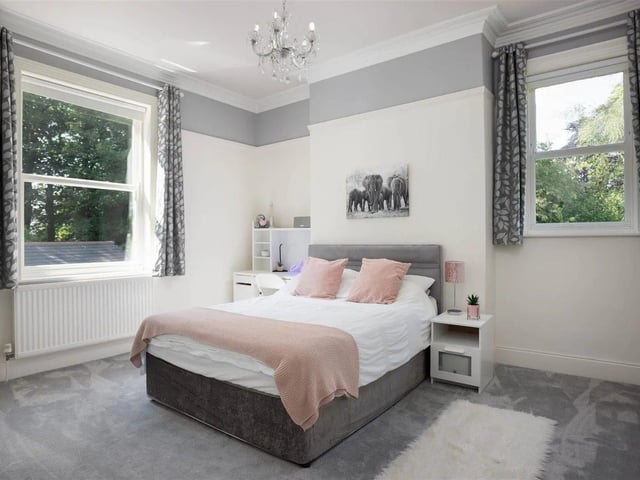
7. Bedroom
The second of the three double bedrooms to be found on the first floor. Photo: Monroe Estate Agents
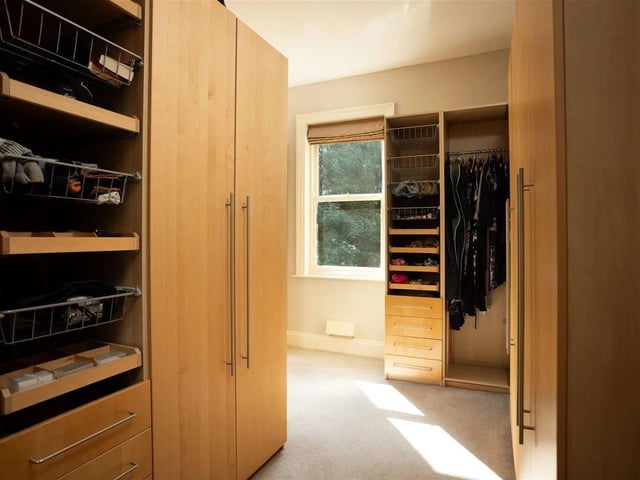
8. Dressing room
The third bedroom on the first floor is currently set up as as a fully-fitted, walk in dressing room. Photo: Monroe Estate Agents
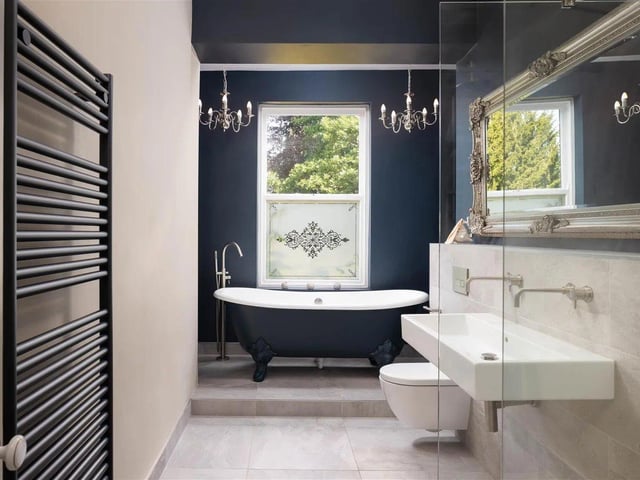
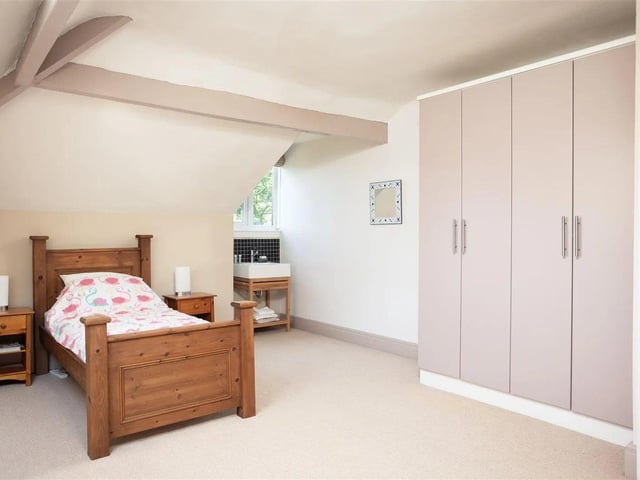
10. Bedroom
The top floor has two further double bedrooms as well as a second, fully-tiled house bathroom. Photo: Monroe Estate Agents
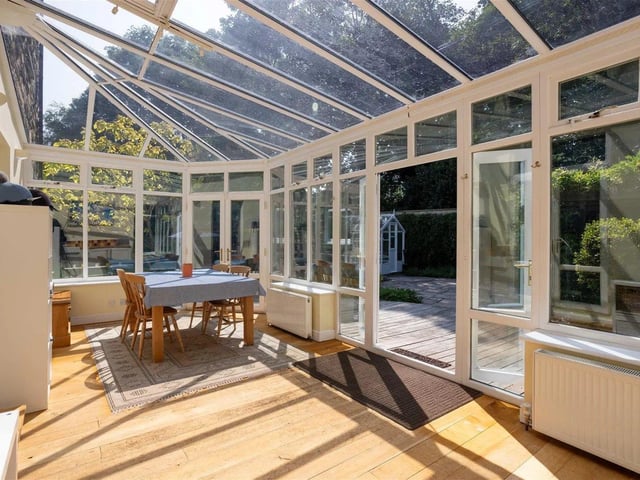
11. Conservatory
The larger conservatory is being used as a utility and crafting room by the current owners. Photo: Monroe Estate Agents
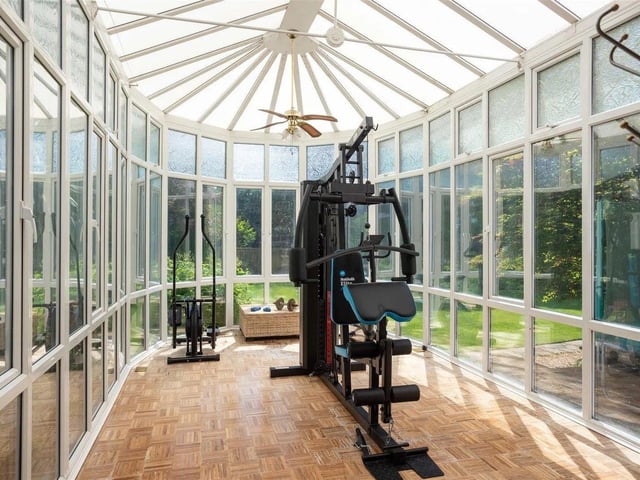
12. Conservatory
The second conservatory is currently used as a home gym. Photo: Monroe Estate Agents