
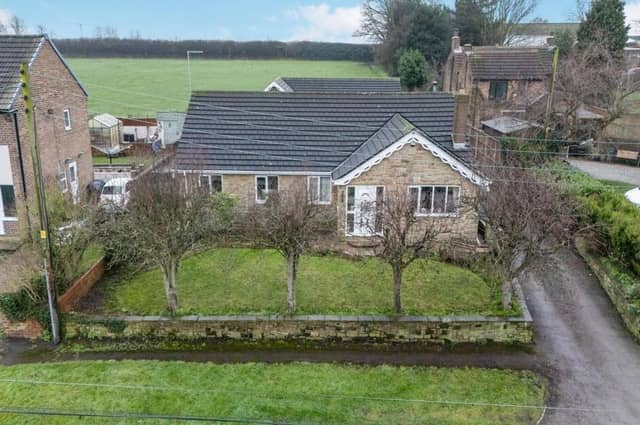

The unusual property has an open plan kitchen with diner, several reception rooms, and a good size conservatory, with a spacious courtyard and lawned garden to add to its appeal.
A garage and its own private parking space round off the exceptional facilities.
A front entrance porch leads in to the home, with its modern, open plan kitchen and diner that has a laminate floor, a feature fireplace, and fitted units in the kitchen. A door to the rear opens through to a courtyard setting.
The double aspect living room, conservatory and lounge all feature fireplaces.
There are French doors to the courtyard from both the conservatory and the lounge - an ideal arrangement for the summer and handy for entertaining.
An inner hall has multiple light pendants.
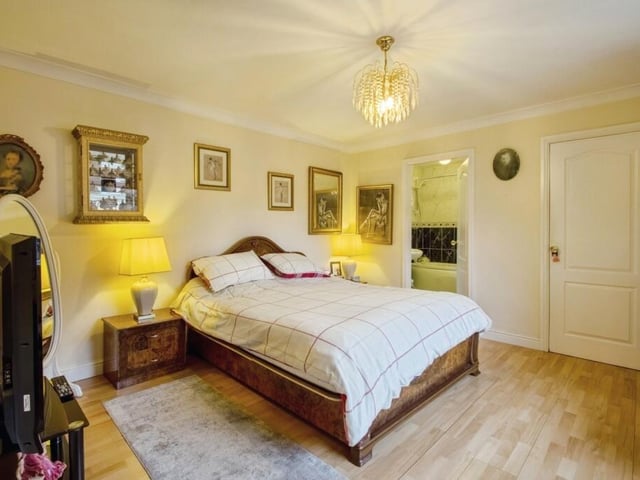
Six mainly double bedrooms include one that is used currently as a home office.
Two have their own set room and bathroom with shower en suite facilities, and one of these also has a dressing room.
A fully tiled bathroom has a suite that includes a free standing bath, wash hand basin, low level wc, and heated towel radiator.
With the indoor swimming pool, that has a tiled surround, a built in hoist, and leads through to the gym area with laminate flooring, is a shower room with wash basin and wc..
The garage has power and light connected, has an up and over door, and a side entrance door.
Within a semi-rural setting, the hamlet of Sharlston Green lies about four miles east of Wakefield city centre, and is close to Nostell Priory and its lovely grounds.
This property, in The Green, Sharlston Common, Wakefield, West Yorkshire, is for sale at a price of £600,000, with Reeds Rains Estate Agents, Wakefield, tel. 01924 375301
7. The Green, Sharlston Common, Wakefield, West Yorkshire
One of the property's double bedrooms. Photo: Reeds Rains Estate Agents, Wakefield
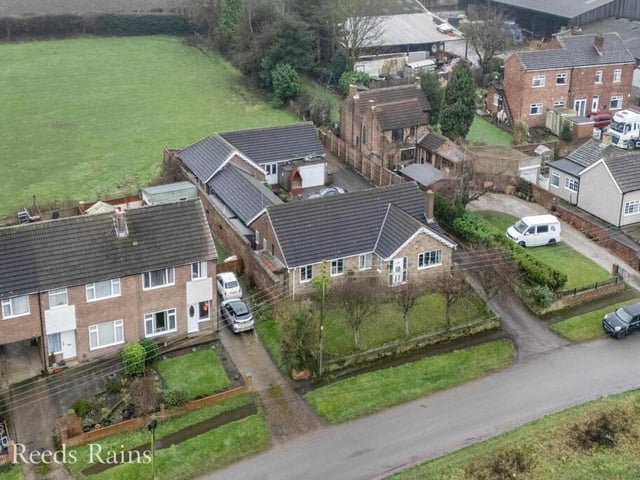
8. The Green, Sharlston Common, Wakefield, West Yorkshire
An aerial view of the property for sale in Sharlston Common. Photo: Reeds Rains Estate Agents, Wakefield