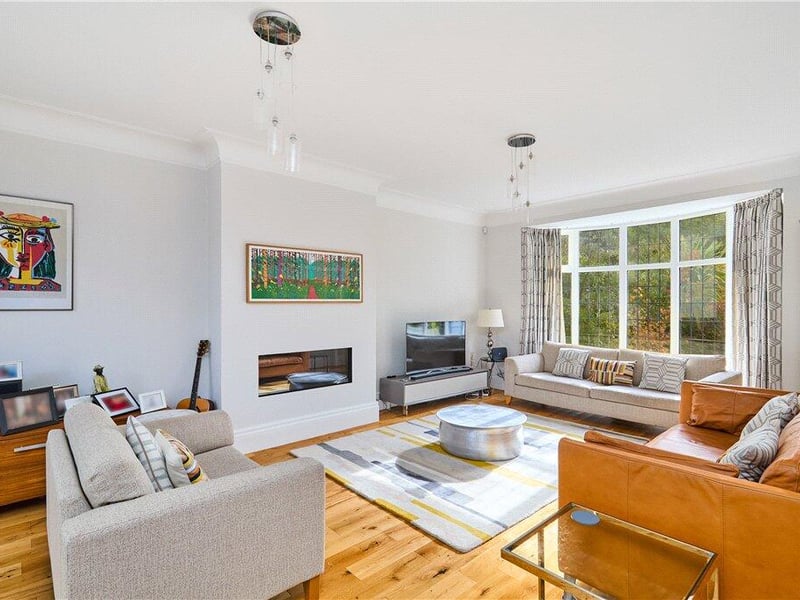
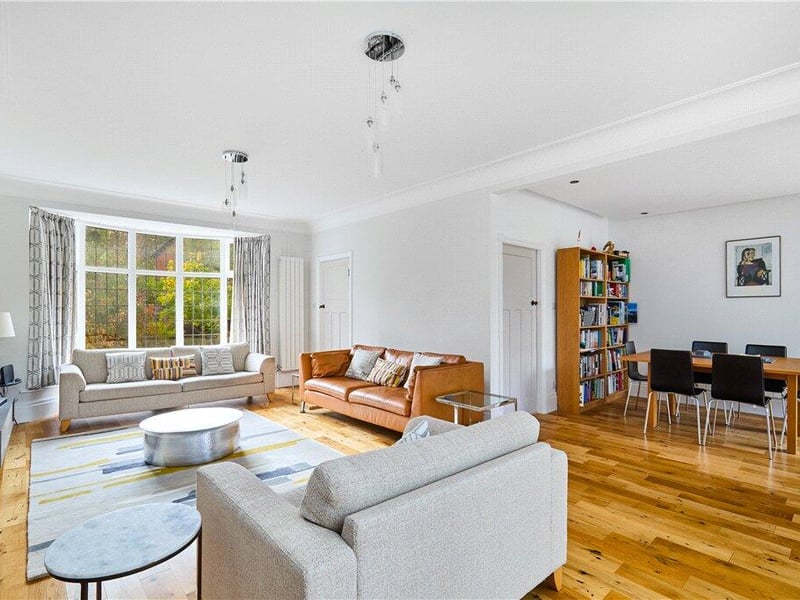
Situated on Shire Oak Road, in the leafy backstreets of Headingley, the property has hit the market with Dacre, Son & Hartley for £915,000. With every corner of the home cleverly designed, its current owners have blended style and functionality.
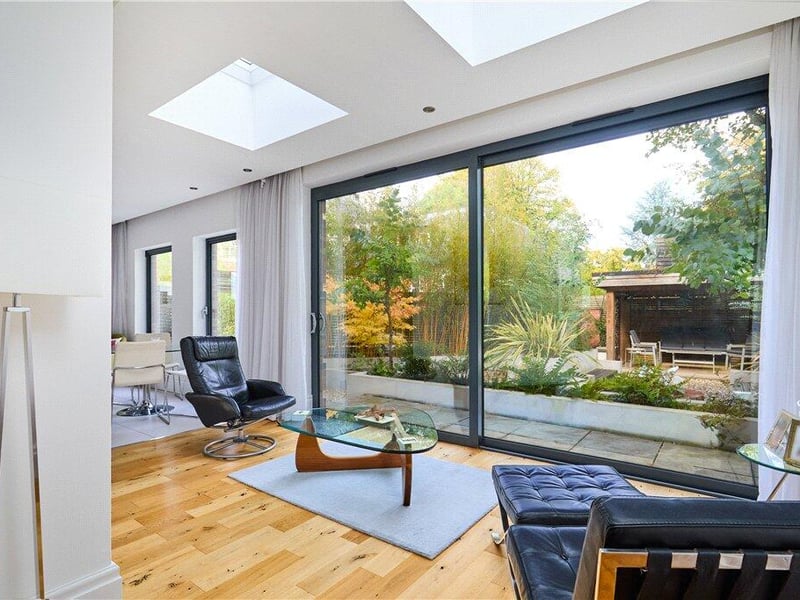
Framed by lush greenery, expansive windows bathe each room in natural light, creating a seamless transition between the outdoors and the elegant interiors.
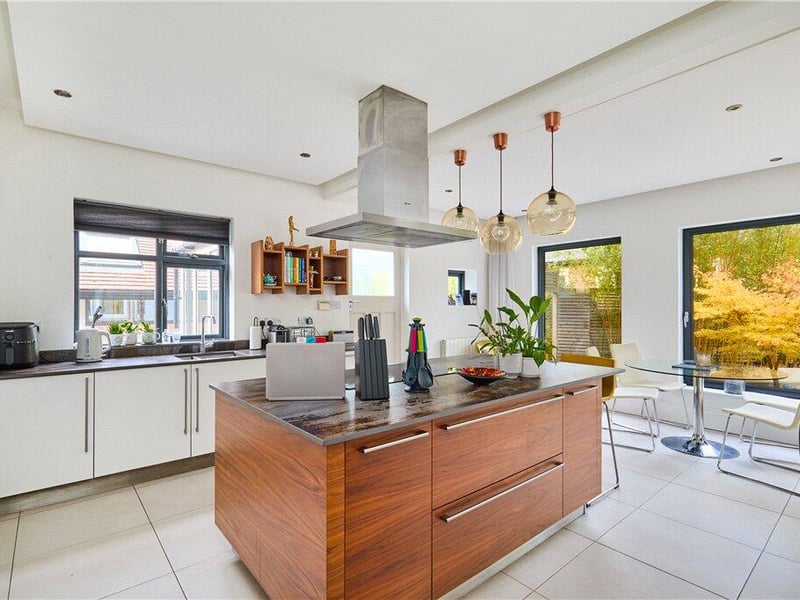
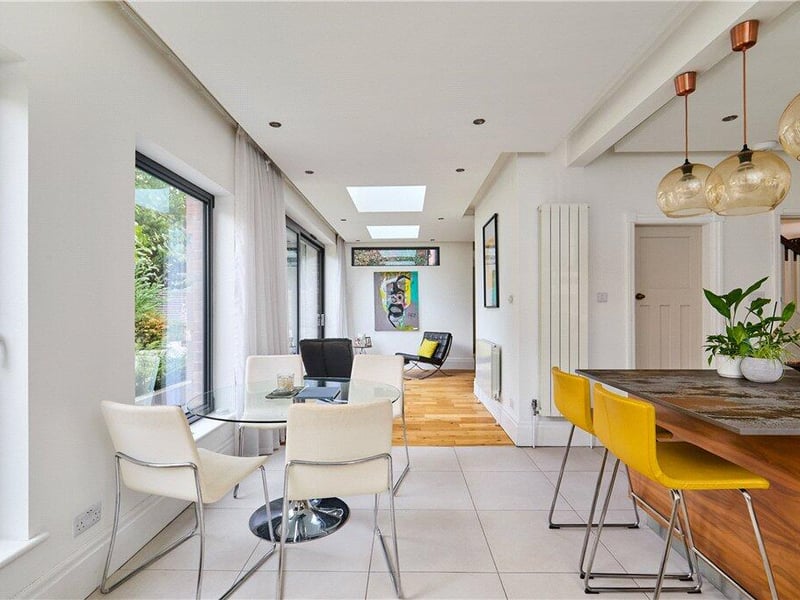
A central hallway leads through to the magnificent open-plan living area, which connects the kitchen, a snug, dining area and living room. Large windows and bi-folding doors allow for easy access to the garden.
Bedrooms can be found on the first floor, where the master suite features its own dressing room and en-suite bathroom, while the remaining bedrooms, of various sizes, are served by a luxurious family bathroom.
Outside, the property is accessed via a secluded driveway that leads to a recently built garage. At the back of the garage is a useful multi-purpose room that can serve as an office or a gym.
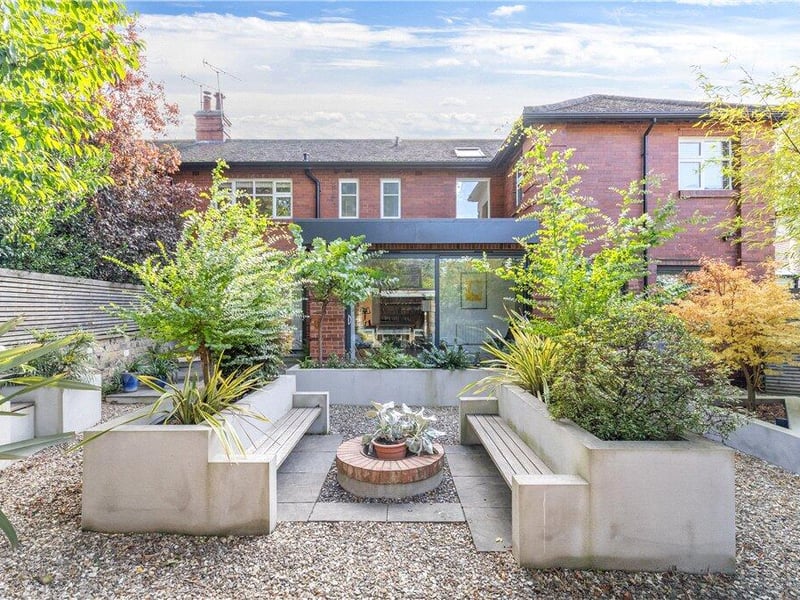
The garden is split into three parts, with a lawned area to the front, while the side and rear gardens feature mature planting, patio seating areas, and a gazebo with a living garden roof.
Take a tour inside: