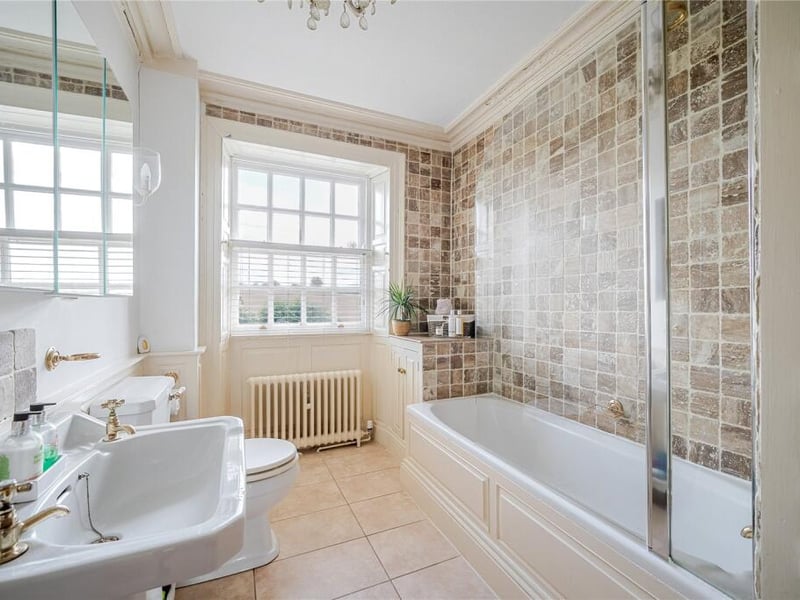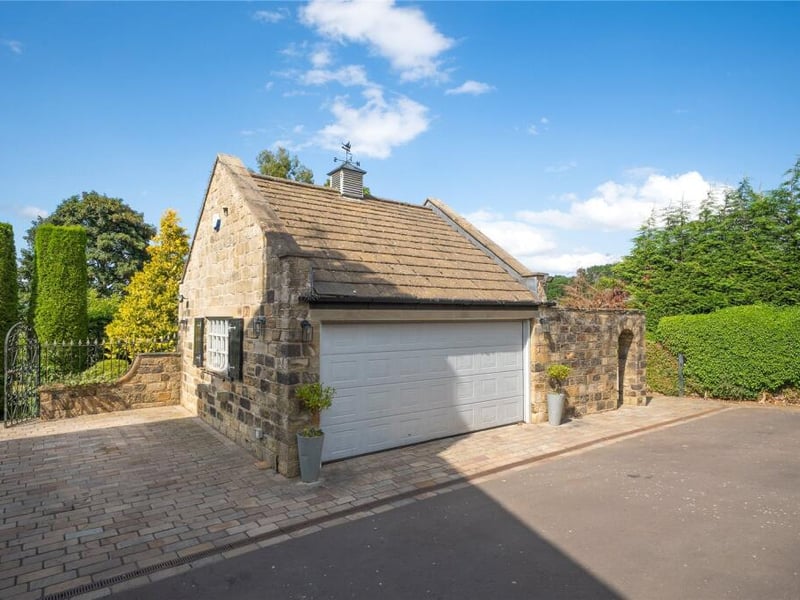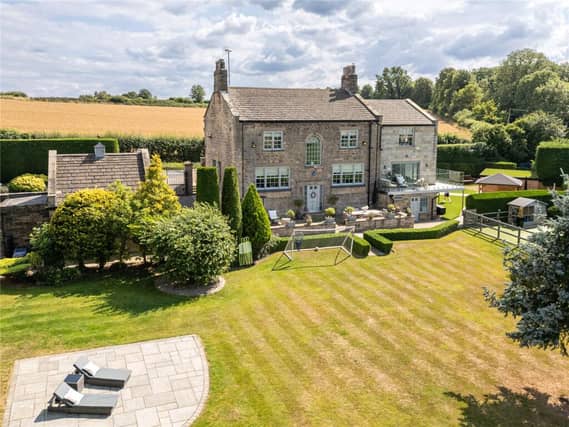


The impressive family home offers over 4,300 sq ft of accommodation, boasting wonderful period features, stylish interiors, and incredible far-reaching views over the Wharfe Valley. Having undergone an extensive programme of renovations, the property has been modernised and cleverly extended, now featuring high-quality fixtures, sash windows, while keeping original features such as stone fireplaces.
Situated on Harewood Road in East Keswick, the property is on the market with North Residential for £1.3 million.
Inside, accommodation includes a welcoming central reception hall, a cosy front snug, a rear living room with a log-burning stove, and a superb open-plan dining kitchen with solid oak shaker cabinets and a central island.
A large, extended family/TV room opens via sliding doors to a glass-framed terrace. The lower ground floor offers flexible space including a home office, a dedicated playroom, and a newly fitted cinema room finished to an exceptional standard.
Upstairs, there are four exceptional double bedrooms, including a master suite with dual-aspect views, a large walk-in wardrobe, and a newly fitted en suite shower room.
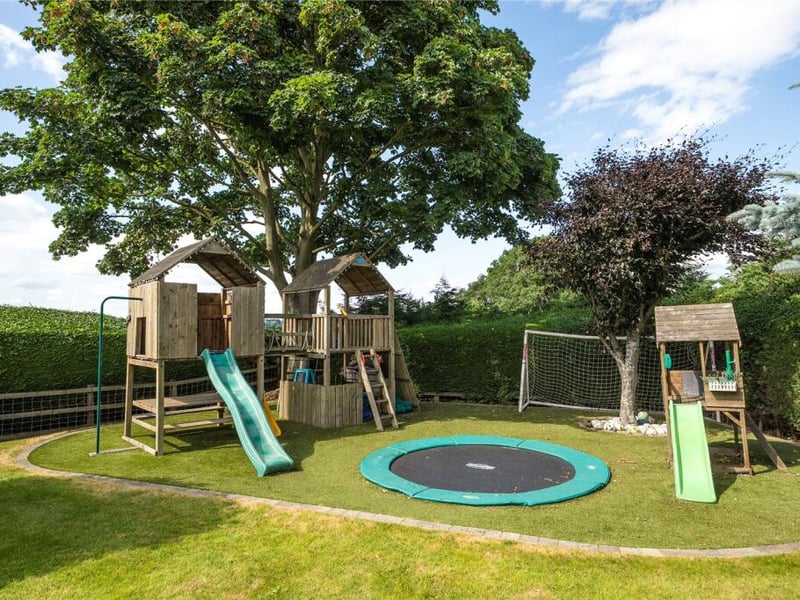
Outside, the beautifully landscaped gardens provide exceptional privacy, leading to the standout feature: a fantastic entertaining space with an artificial lawn, built-in outdoor kitchen/BBQ area, hot tub, and an incredible, bespoke oak-built bar and games room with bi-fold doors.
Nestled on the outskirts of the charming village of East Keswick, the home provides a peaceful, rural lifestyle with countryside walks on the doorstep, while remaining perfectly placed for access to renowned schools, Wetherby, Harrogate, and excellent road links to Leeds and the A1(M).
Take a look inside: