
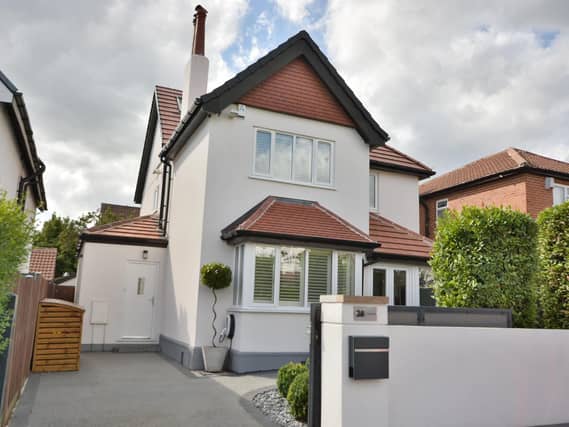

The elegant detached home sits in Ayresome Avenue, just a short walk from the amenities of cosmopolitan Street Lane.
It was purchased by current owner Graham Driver and his partner over three years ago.
Since then, it has been a labour of love for the owners, as Graham got to work modernising and extending the impressive family home.
Graham, 65, said: "Originally, I fell in love with it because I was looking at location.
"I knew the location well, I've lived in Roundhay before, but I've lived away for about 30 years in Sussex and Norfolk before I came back to Yorkshire for family reasons.
"I knew that I wanted a detached house and that's when I saw this so I guess it met my requirements.
"I actually thought when I bought the house that when I came to view it, that I would just walk in and not and wouldn't need to do anything to it - and then three years on, I've practically done everything."
Graham has done an impressive amount of work on the property, such as installing a new sliding lockable gate, replacing all the glass windows and redecorating each room.
He also upgraded to some high-tech additions to the house, including the Quooker instant boiling and cold filtered water tap, Siemens floor display dishwasher and induction hob with WiFi capability.
However, one of the highlights of the property is the breathtaking loft conversion, which has created a chic and luxurious master bedroom.
The room features a large dormer to the rear with framed 'crittall' windows with remote-controlled electric roller blinds, a a further gable style dormer to the front, with a Velux window positioned over a Victoria & Albert double-ended bath, creating boutique hotel style glamour.
Graham is now selling the home to be nearer to his daughter, who is pregnant with her second child.
He said: "My daughter's expecting her second baby and he lives over in Hebden Bridge, so I've decided to move closer to her to try and help with the kids.
"I am looking forward to being near them but don't get me wrong, I'll be sad to leave the house.
"It's been a lot of hard work but I hope it makes somebody a lovely home."
The property is now on the market with Manning Stainton with an asking price of £675,000.
1. Hallway
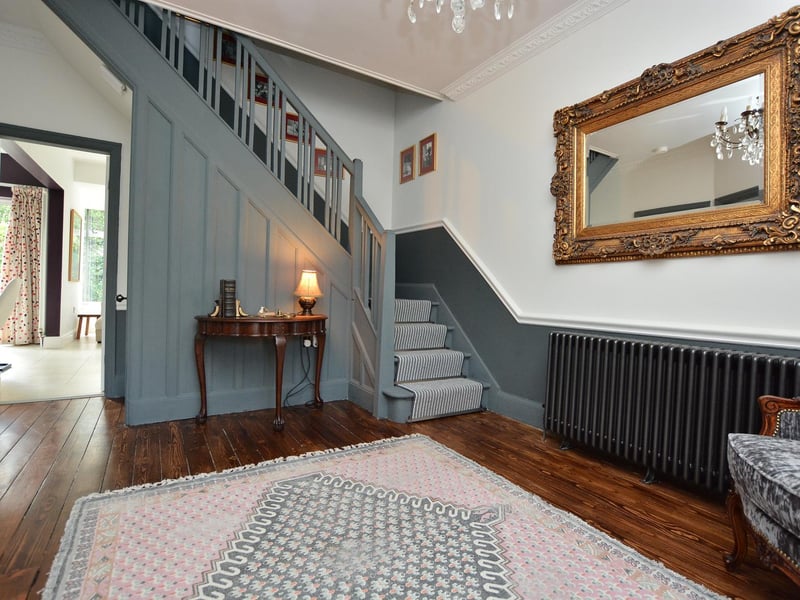
Enter into the generous reception hallway. The stripped, stained wood flooring and gold and velvet furnishings add depth and warmth to the room. The turned stair case is painted a soft grey and complete with an under-stairs storage cupboard.
2. Guest W.C
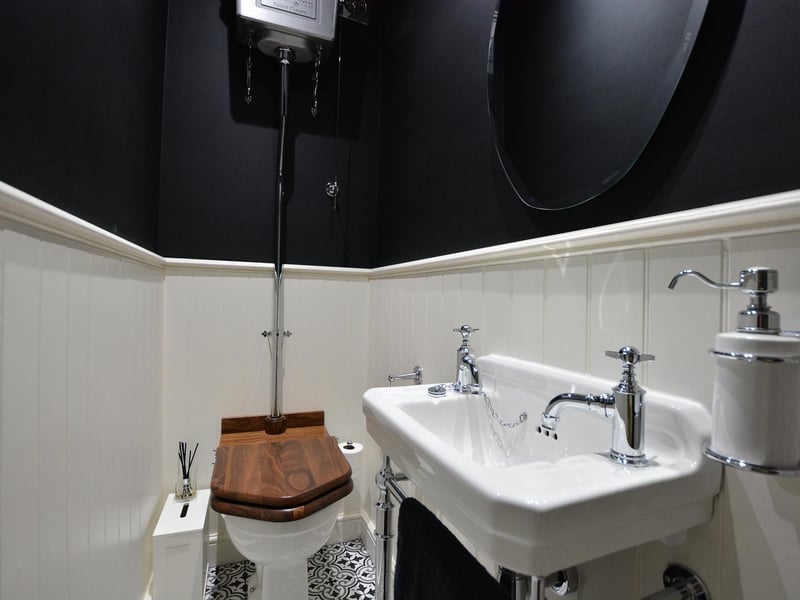
From here is also a handy guest WC with Victorian patterned tiled flooring, high flush Burlington WC and wash hand basin.
3. Living room
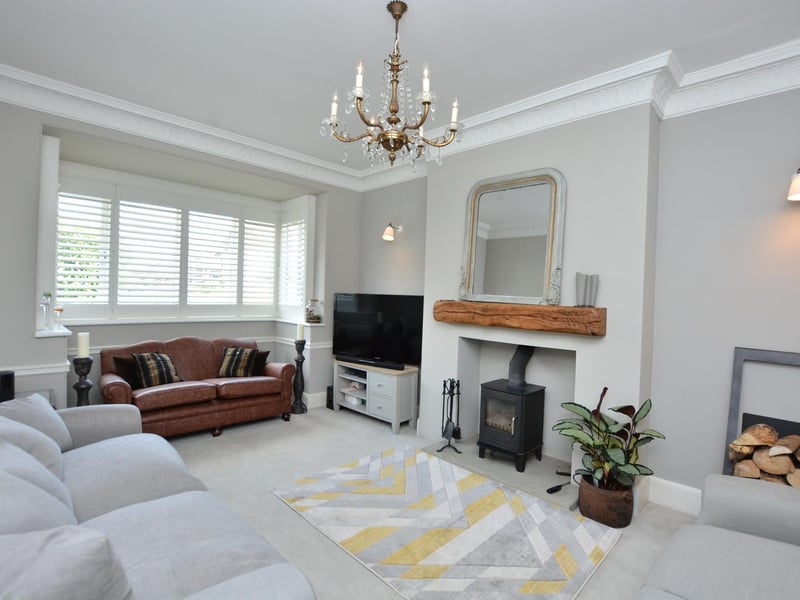
Accessed from the hall is the living room, a cosy family space with a deep rectangular bay window to the front elevation with plantation shutters and a multi-fuel burning stove with oak beam mantlepiece.
4. Kitchen
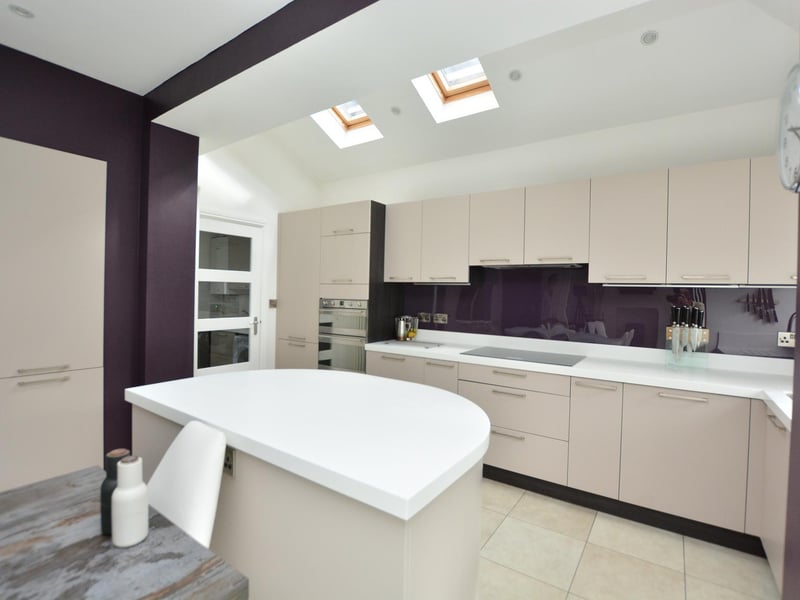
A contemporary open plan living dining kitchen is located in an extension to the rear of the house. The kitchen is fitted with a stunning 'Four Seasons' kitchen with Corian worktops and a range of high-spec integrated appliances including a double oven, induction hob with WiFi capability and concealed overhead extractor, Siemens floor display dishwasher and a Quooker instant boiling and cold filtered water tap.
5. Dining room
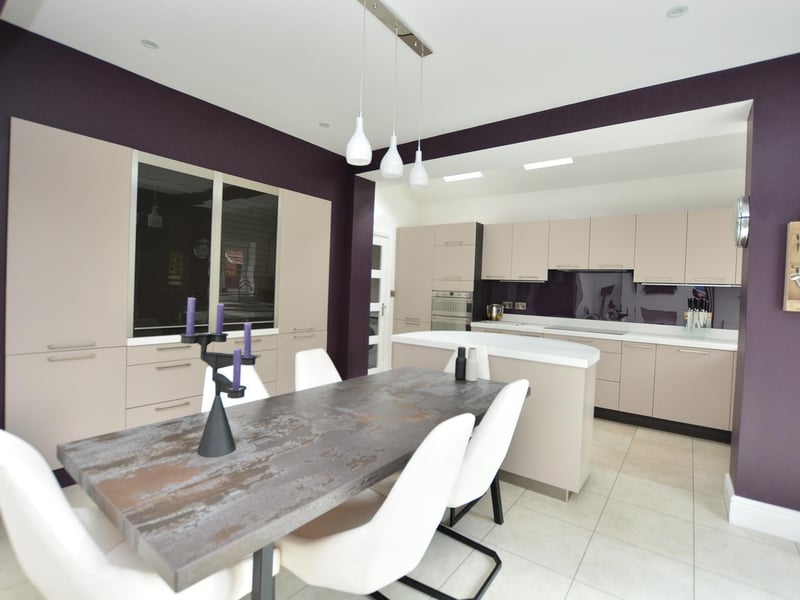
The kitchen leads seamlessly to the dining area, in which the current owners have placed a large dining table, perfect for entertaining guests.
6. Sitting area
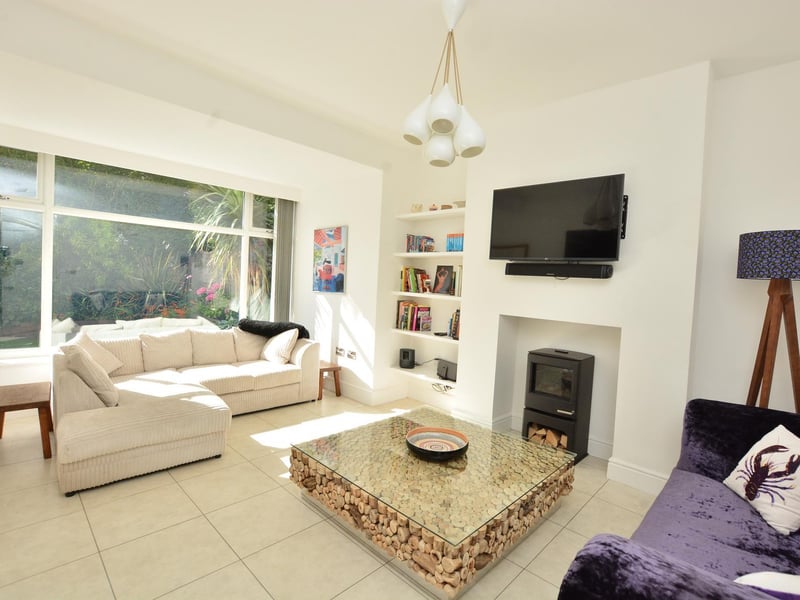
Past the dining room is the wonderful sitting area, a bright and airy space ideal for sitting together to chat and relax after a long day. It features a large bay window overlooking the garden and the central dining area has bi-fold doors leading to the outside.