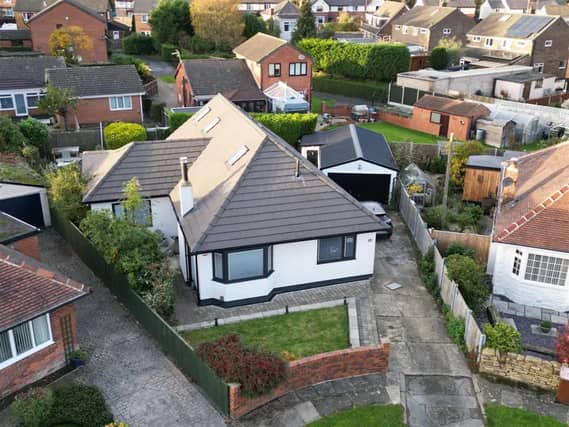


This stunning two storey bungalow on Kelmscott Garth is on the market for £420,000.
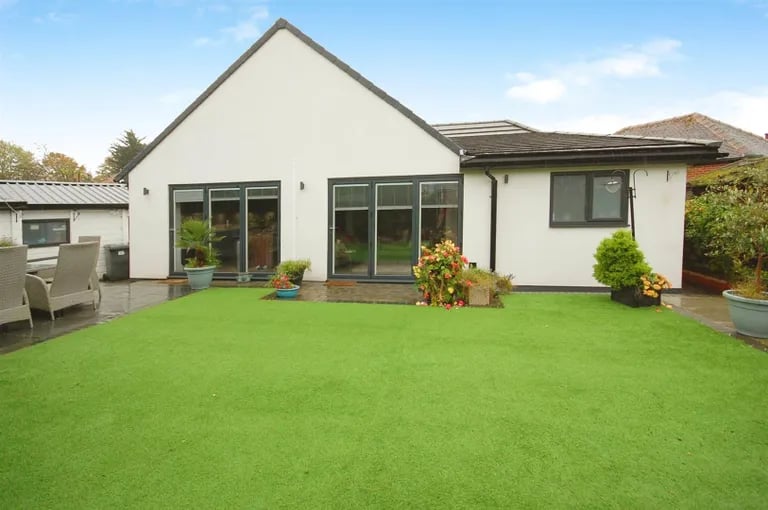
Enter via the entrance hall with access to a stunning lounge with log burner and large bay window. The large open living kitchen and dining room features a modern kitchen with breakfast isle, fitted base and wall units and integrated appliances, and the dining and living area has lots of room for furniture and is ideal for family gatherings. The two large glass bi-folding doors leads out to the enclosed rear garden with lawn and a patio for alfresco dining.
The master bedroom is a spacious double with dressing area and an ensuite shower room. The second bedroom on the ground floor is a generous size double. On this floor is also a family bathroom with walk-in shower and a study.
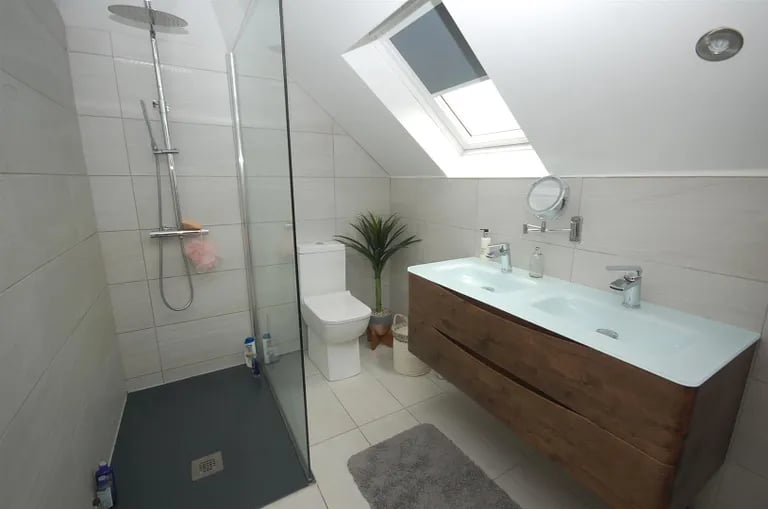
On the first floor is a stunning bedroom with skylight window, a dressing area, eaves storage and a second bathroom with shower.
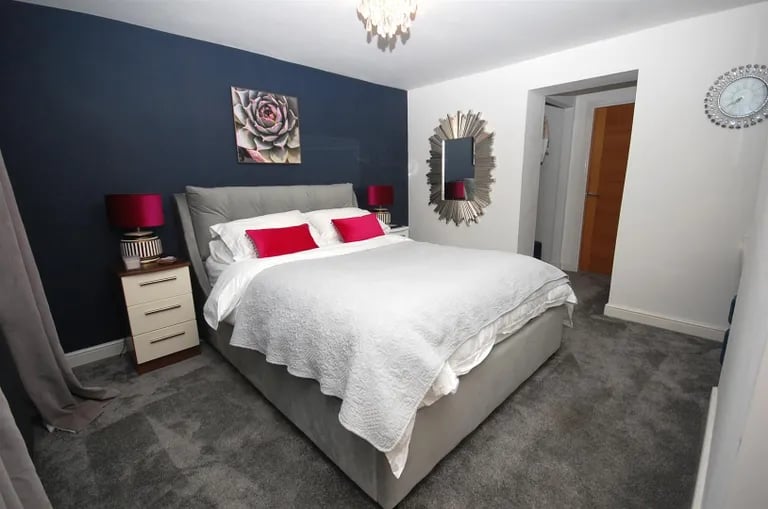
7. Bedroom
This one has a dressing room and ensuite shower room. | Mike Dobson Photo: Mike Dobson
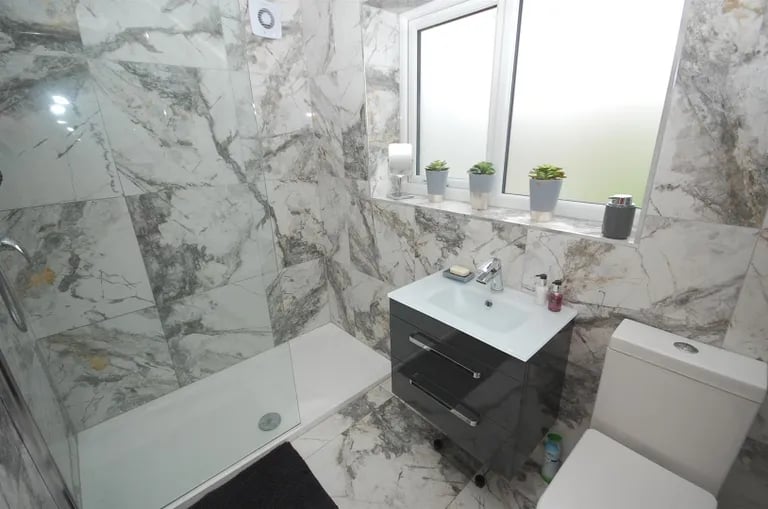
8. Bathroom
The family bathroom has a spacious walk-in shower. | Mike Dobson Photo: Mike Dobson
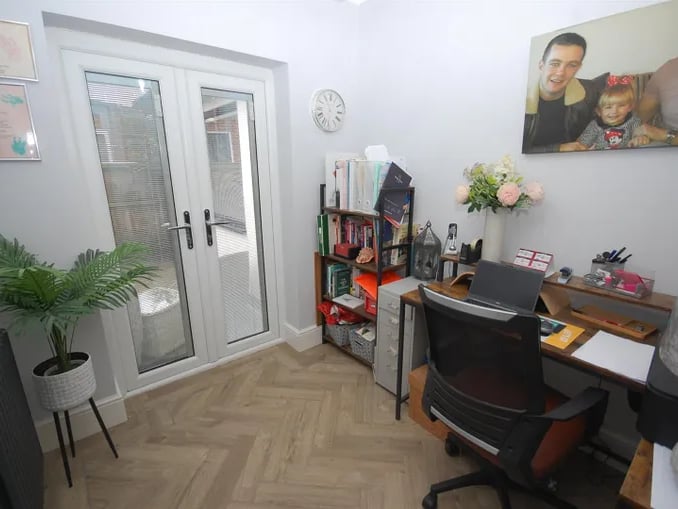
9. Study
Here is also a study with a door to the gardens. | Mike Dobson Photo: Mike Dobson
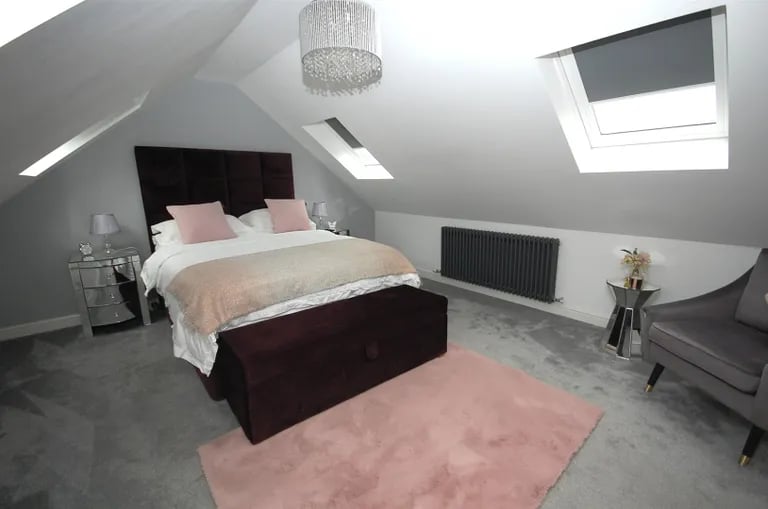
10. Bedroom
On the first floor is this large bedroom as well as a dressing room and eaves storage. | Mike Dobson Photo: Mike Dobson