
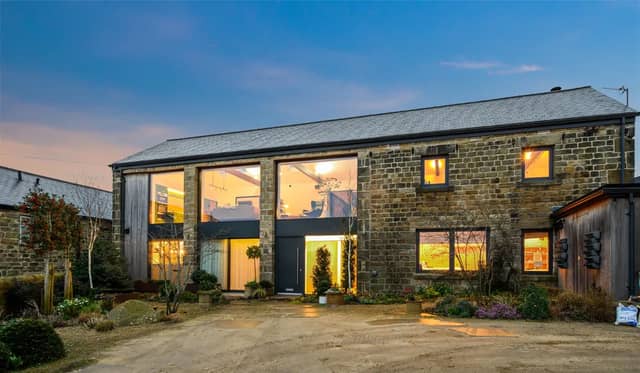


Dating back to the 1800s, this barn conversion boasts an impressive, high end finish throughout with accommodation over two floors.
The property briefly comprises, stunning entrance hallway, a luxuriously appointed Principal bedroom suite, two further double beds and a stunning four piece house bathroom.
Located down Goose Lane, Hawksworth, the home features a gated entry, driveway up to the property and a forecourt parking for a number of cars. Guiseley village is a mere five minute driveway away where there are excellent amenities, schools and a train station.
It is newly on the market with Hardisty Prestige estate agents at an asking price of £1,100,000. Take a look inside...
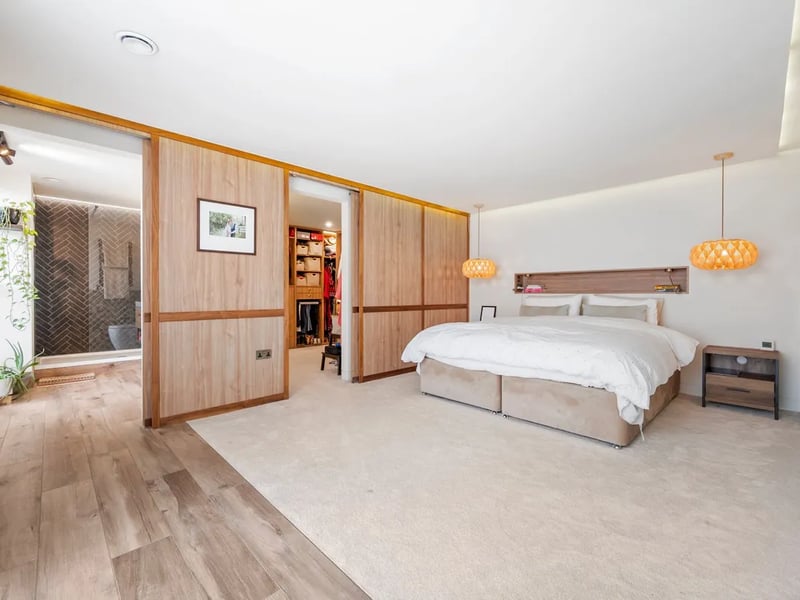
7. Bedroom One
The master bedroom features floor to ceiling sliding doors leading out to the front garden. | Hardisty Prestige/Zoopla Photo: Hardisty Prestige/Zoopla
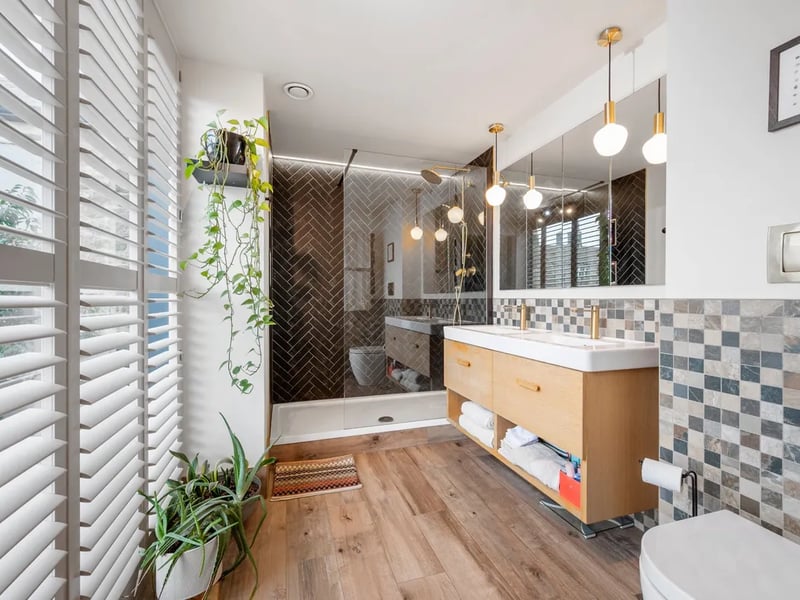
8. En-Suite
The en-suite encorporates a large walk in shower with brushed gold fixtures & fittings. | Hardisty Prestige/Zoopla Photo: Hardisty Prestige/Zoopla
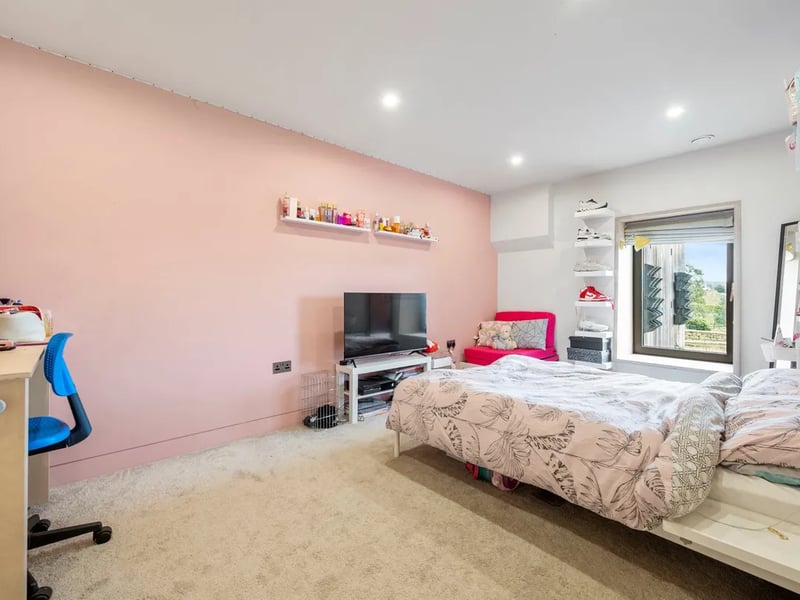
9. Bedroom Two
A fabulous, large bedroom with bespoke fitted furniture and modern decor theme. | Hardisty Prestige/Zoopla Photo: Hardisty Prestige/Zoopla
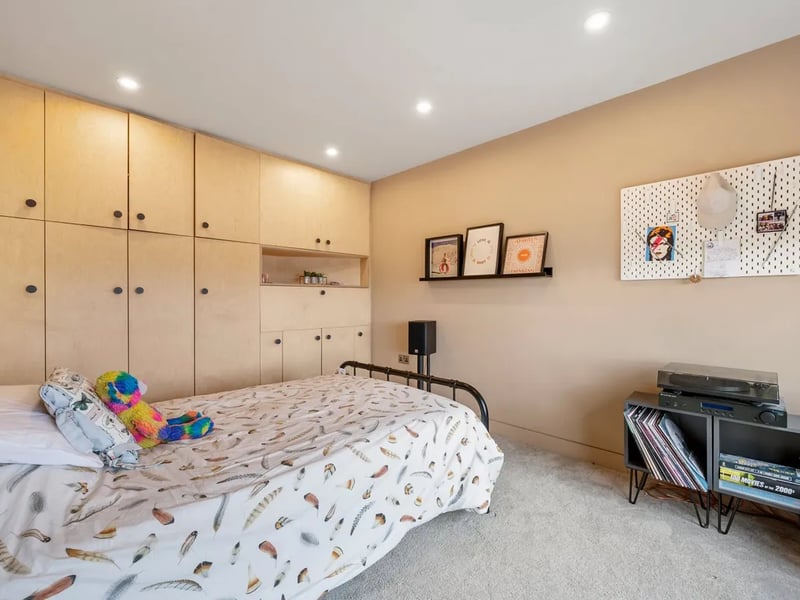
10. Bedroom Three
The third double bedroom features large windows to the front elevation flooding the room with natural light. | Hardisty Prestige/Zoopla Photo: Hardisty Prestige/Zoopla
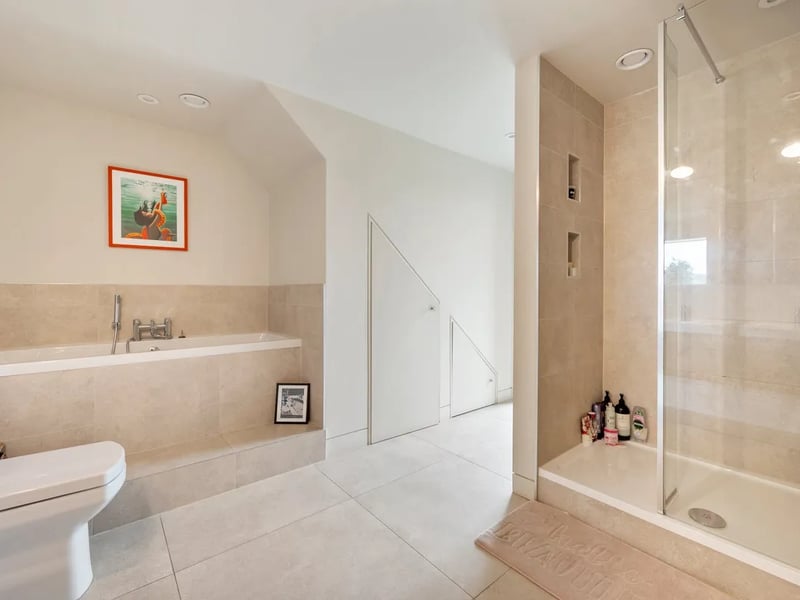
11. Main Bathroom
The main bathroom comprises a bath tub, large walk in shower, 'His' & 'Hers' sinks and WC. | Hardisty Prestige/Zoopla Photo: Hardisty Prestige/Zoopla
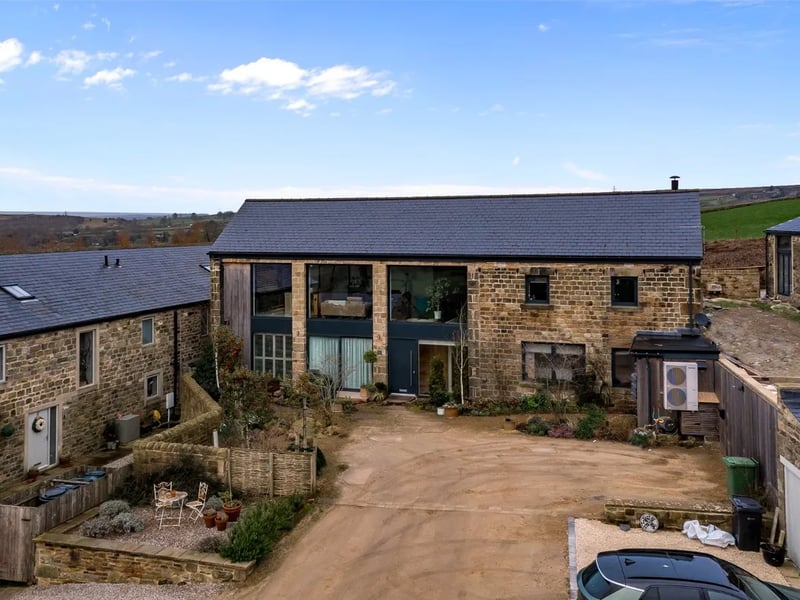
12. Back Garden
The home boasts excellent privacy and has gated access off Goose Lane with a private driveway up to the house | Hardisty Prestige/Zoopla Photo: Hardisty Prestige/Zoopla