
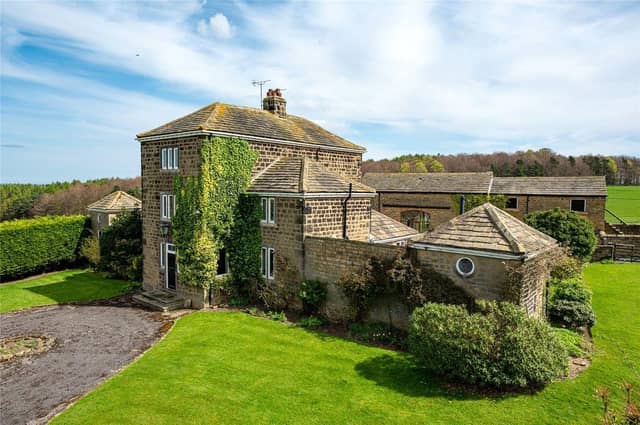


This wonderful Grade ll listed home provides flexible and spacious accommodation throughout and extends to approximately 7200 sqft.
Thought to have been originally constructed circa 1755 by John Carr for Edwin Lascelles, 1st Lord of Harewood to emulate Harewood House which can be seen from within the main residence. The property offers the potential to further enhance and extend and benefits from planning approval which includes part conversion of the adjoining barn to form an independent guest annex.
Newly on the market with Furnell Residential, the home is situated within an idyllic semi-rural position approximately one mile to the south of the historic estate village of Harewood and a similar distance to the west of Wike. Take a look inside...
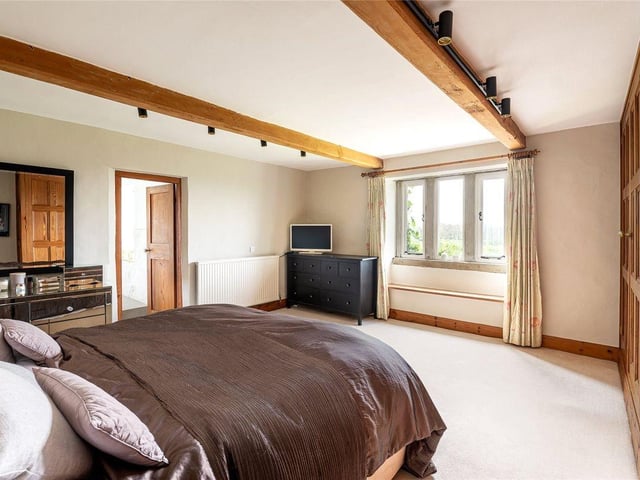
7. Bedroom One
The master suite features exposed ceiling beams and enjoys open countryside views towards Harewood House. Photo: Zoopla
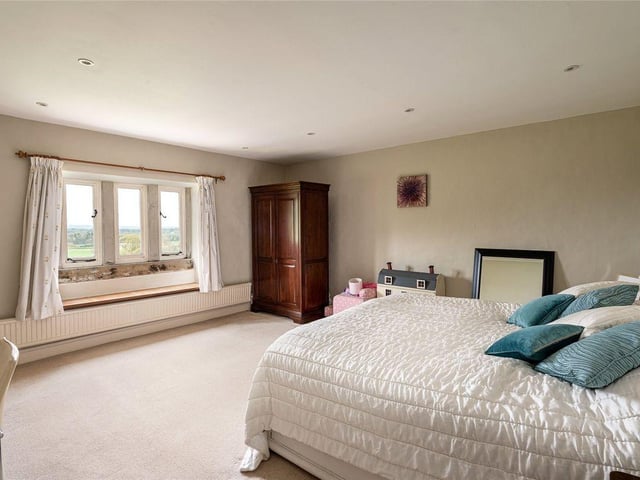
8. Bedroom Two
There are two additional double bedrooms at this level and a recently appointed house bathroom. Photo: Zoopla
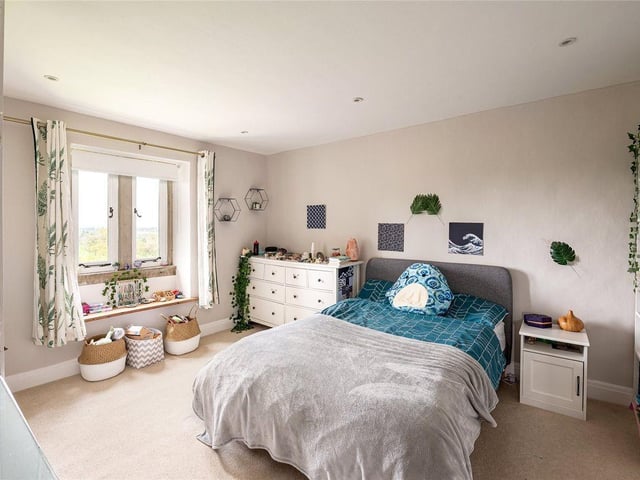
9. Bedroom Three
Stairs from the first-floor landing lead to the second floor which offers an additional two bedrooms. Photo: Zoopla
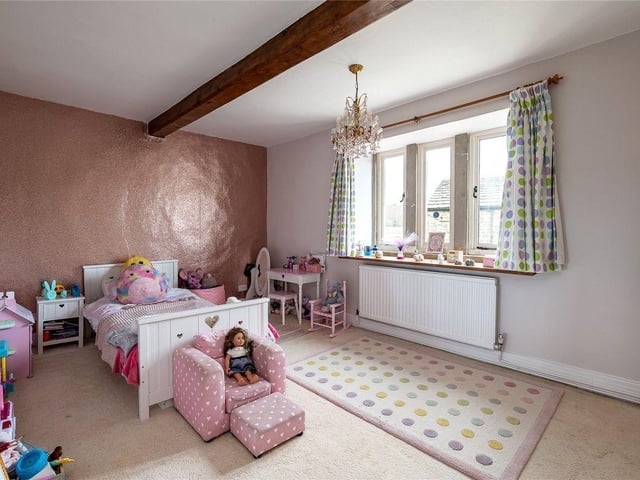
10. Bedroom Four
One of these bedrooms benefits from stunning views towards Harewood House. Photo: Zoopla
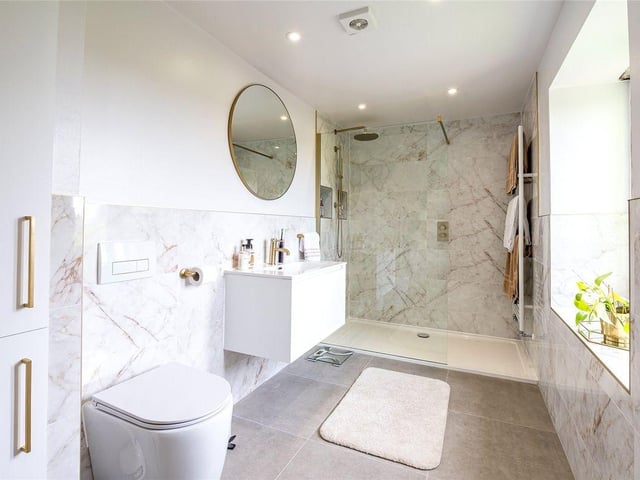
11. Main Bathroom
The home comprises of a house bathroom, master bedroom en-suite and a downstairs washroom. Photo: Zoopla
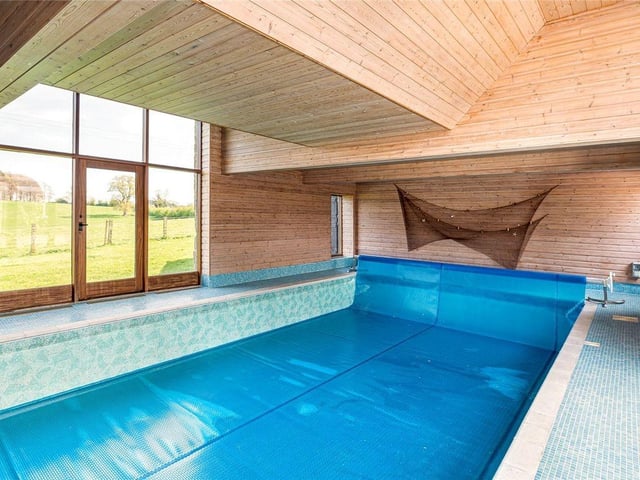
12. Swimming Pool
The home features a large pool room which features two fully glazed archways, adjacent changing room, washroom and plant room. Photo: Zoopla