

The property is located on a peaceful and sought-after location on Creskeld Crescent in Bramhope and features extensive gardens wrapping around the home with lawns, shrubs and patios.
Inside is a modern dining kitchen fitted with a range of base and wall units and with plenty of space for a large dining table. A cosy lounge can be found on the ground floor with gas fireplace with stone surround and glass sliding doors onto the rear garden.
The ground floor is completed by an office/bedroom, a guest WC and utility room with access to the double garage.
On the first floor is a second lounge along with four good-size bedrooms. The master bedroom has built-in wardrobes and en-suite shower room. The family bathroom features a large walk-in shower.
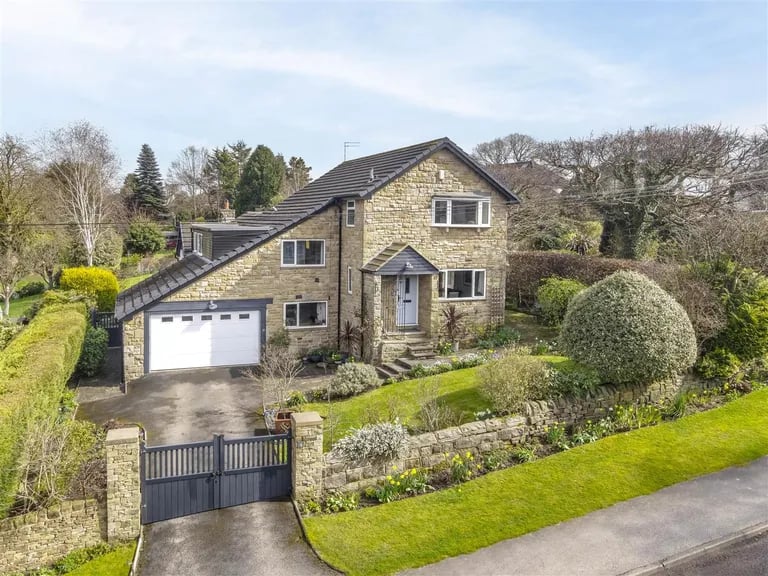
1. Exterior
Have a look at this gorgeous detached family home in Bramhope. | David Phillip Estate Agents Photo: David Phillip Estate Agents
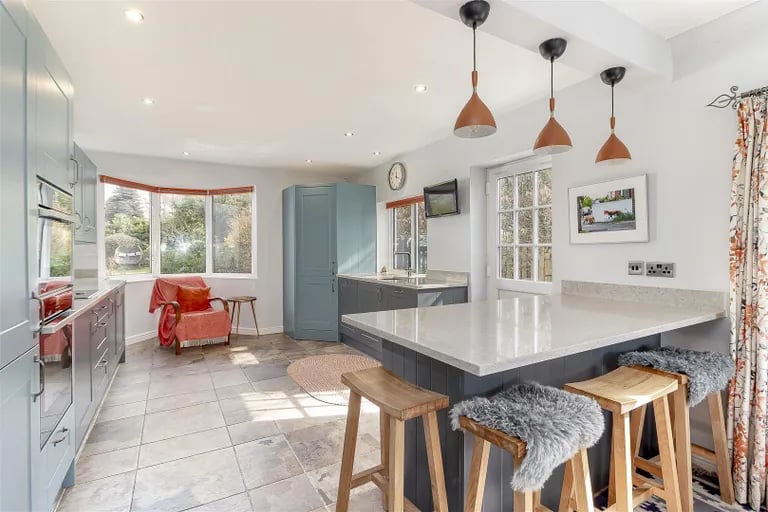
2. Dining kitchen
Cook culinary masterpieces in this well-equipped dining kitchen. | David Phillip Estate Agents Photo: David Phillip Estate Agents
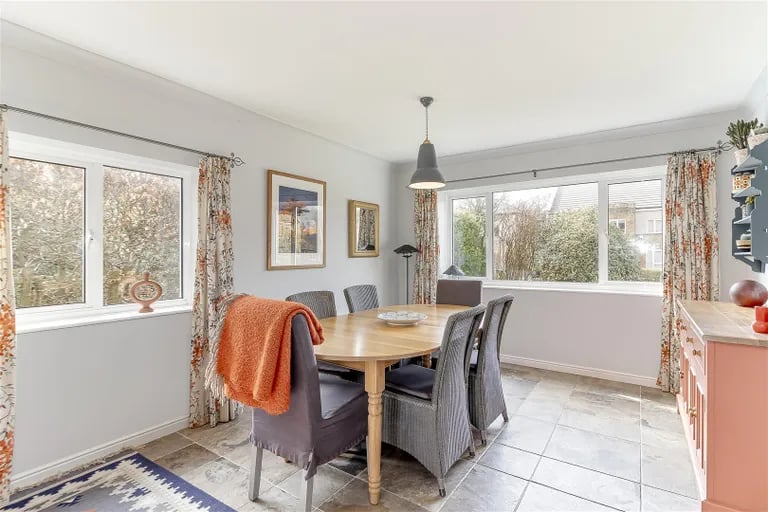
3. Dining kitchen
It has a spacious dining area where you can gather family and friends. | David Phillip Estate Agents Photo: David Phillip Estate Agents
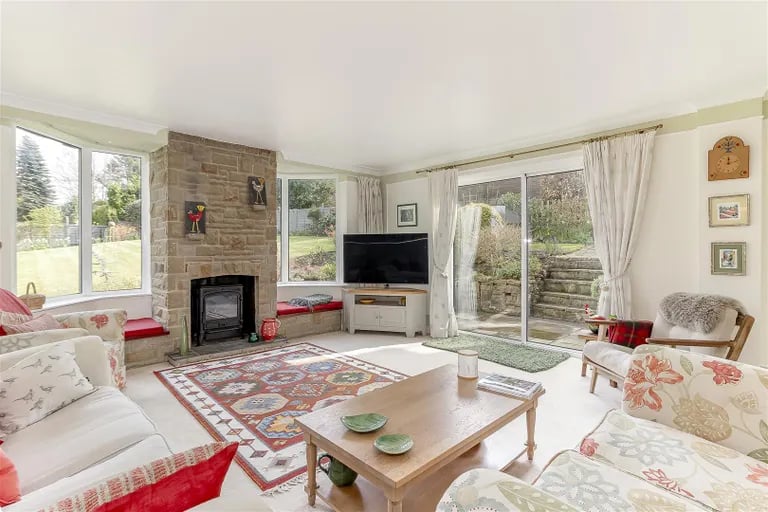
4. Sitting room
The gorgeous sitting room has a fireplace in a stone surround and sliding glass doors onto the outdoor patio. | David Phillip Estate Agents Photo: David Phillip Estate Agents
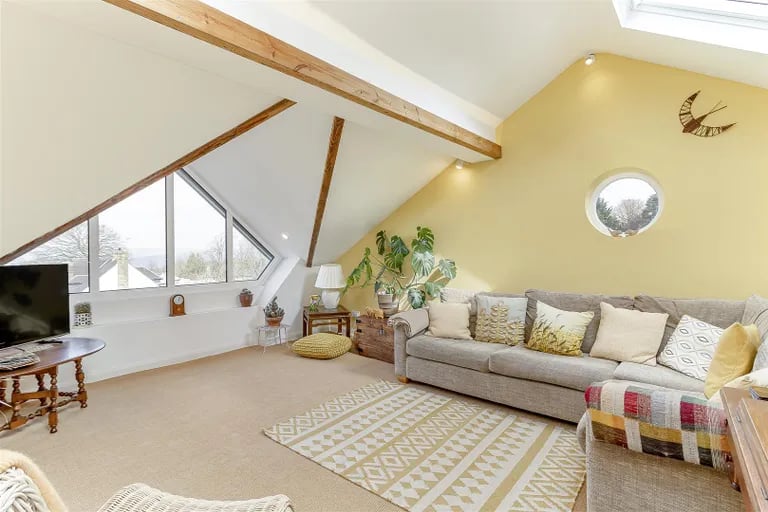
5. Lounge
A second lounge can be found of the first floor. | David Phillip Estate Agents Photo: David Phillip Estate Agents
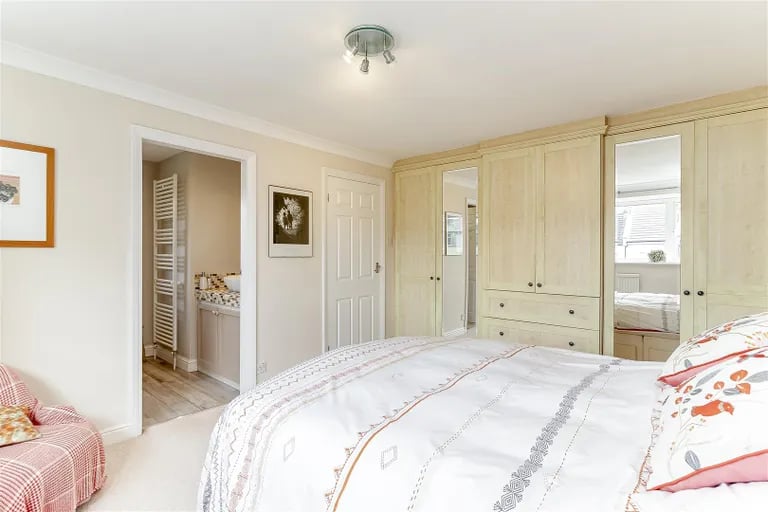
6. Primary bedroom
The primary bedroom has built-in wardrobes and its own en-suite shower room. | David Phillip Estate Agents Photo: David Phillip Estate Agents