

The Home Movement is selling this stunning and deceptively large property on West End Close in Horsforth for £800,000.
Enter via the entry porch to be greeted by an entrance hall with lots of storage space leading to the impressive open dining and living kitchen with skylights, central island, large bi-folding doors onto a patio and lots of space for dining tables and furniture.
The extended lounge with skylight and French doors is ideal for movie nights, while a second reception room with log burner and large bay window can be used as an office or extra bedroom if needed.
On the first floor are four well-proportioned double bedrooms, of which one has a bay window and one benefits from built-in wardrobes. The luxurious fully tiled house bathroom has a freestanding bath and separate shower.
Externally the home has a low maintenance rear garden with a large patio area and artificially turfed lawn.
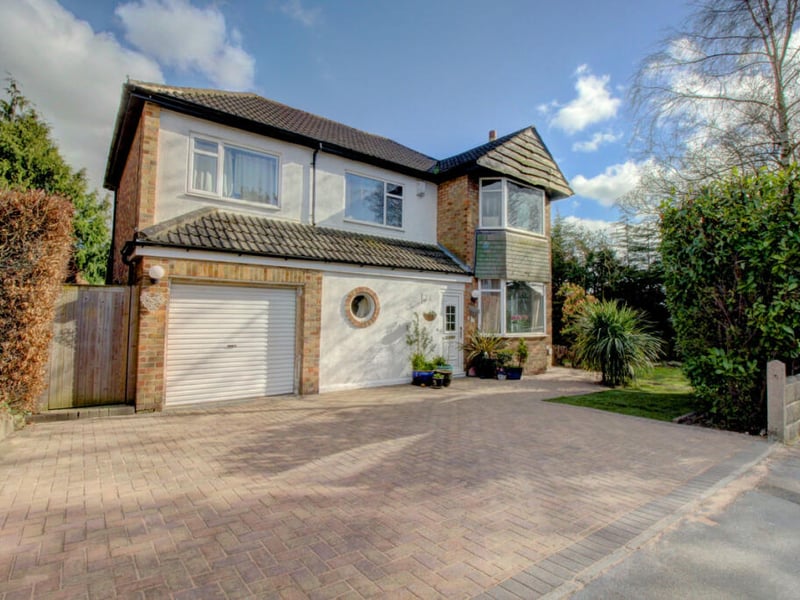
1. Front aspect
A stunning modern family home on a desirable corner plot is on the market. | The Home Movement Photo: The Home Movement
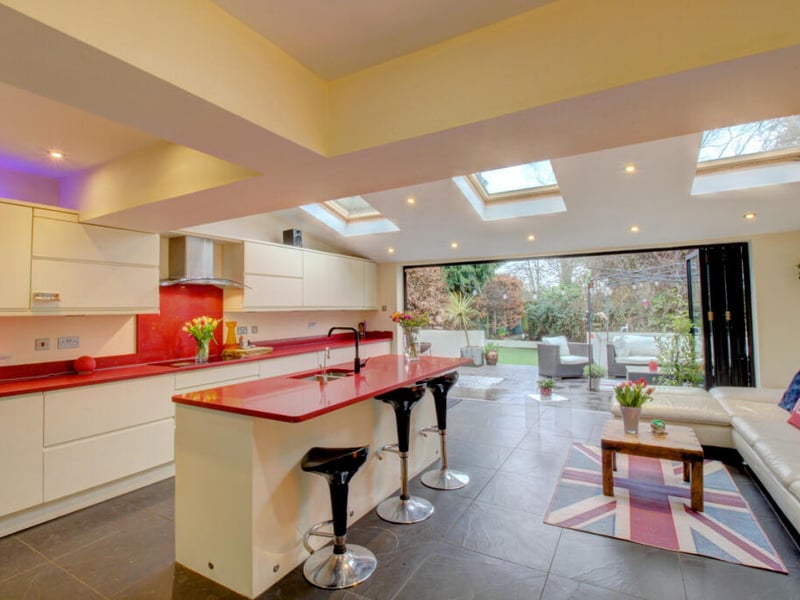
2. Living kitchen
The large open plan living and dining kitchen impresses with its sheer spaciousness. | The Home Movement Photo: The Home Movement
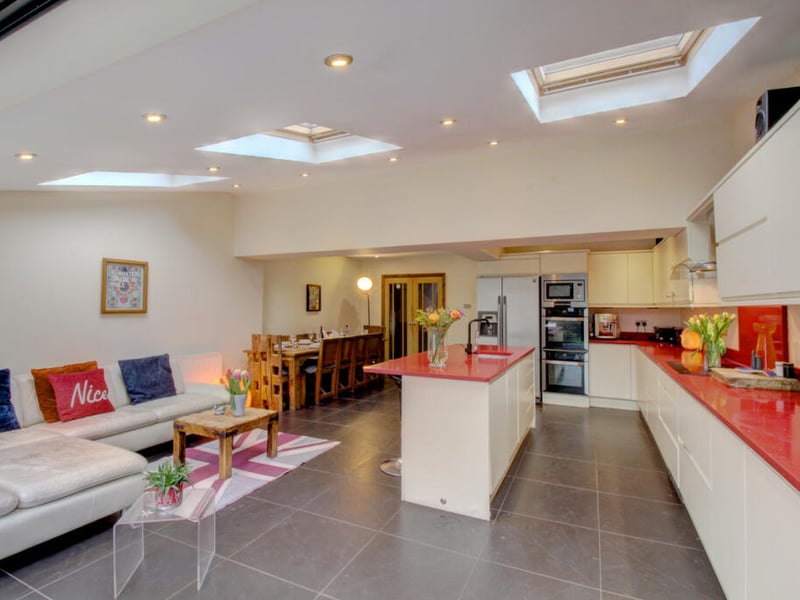
3. Living kitchen
Here is a stylish kitchen with central island, bi-folding glass doors onto the rear garden patio and plenty of space for dining tables and furniture. | The Home Movement Photo: The Home Movement
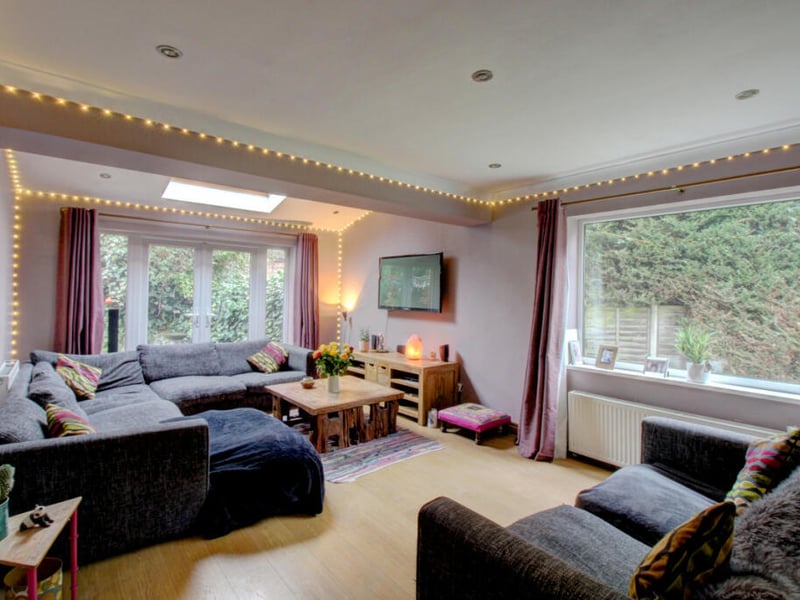
4. Lounge
The spacious lounge has been extended to feature a skylight and French doors leading onto the garden. | The Home Movement Photo: The Home Movement
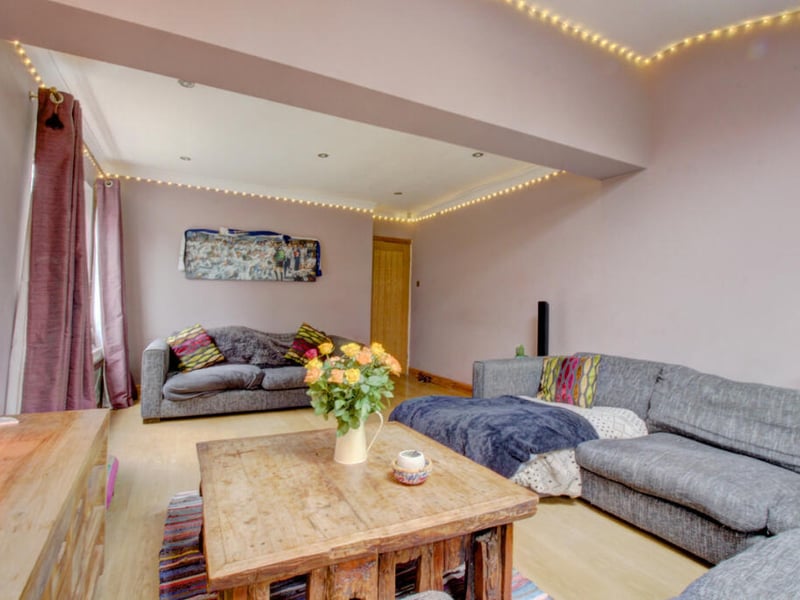
5. Lounge
It is the perfect room of movie nights with the family. | The Home Movement Photo: The Home Movement
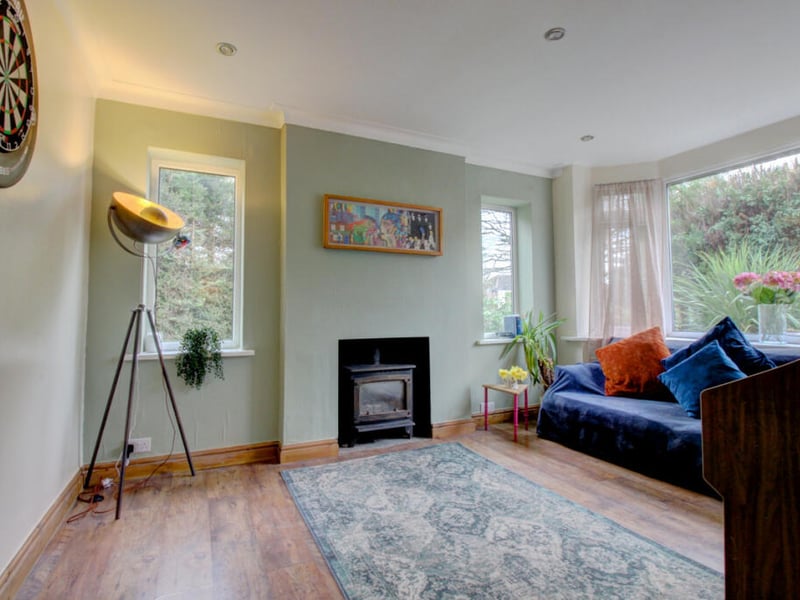
6. Family room
The second reception room features a charming bay window overlooking the front garden and a log burner. | The Home Movement Photo: The Home Movement