

The four bedroom property is located on Fairfax Grove and features a large entrance hallway with stairs to the first floor, a large living room with bay window and an adjacent smaller lounge with doors to the terrace, a dining room and spacious kitchen with base and wall units as well as a utility and double garage.
On the first floor is a landing, two double bedrooms, of which the master has an ensuite, and who single bedroom. The family bathroom has a bathtub.
Externally is a large driveway to the front , and to the rear is a large garden mostly laid to lawn, stone paths and a decked terrace.
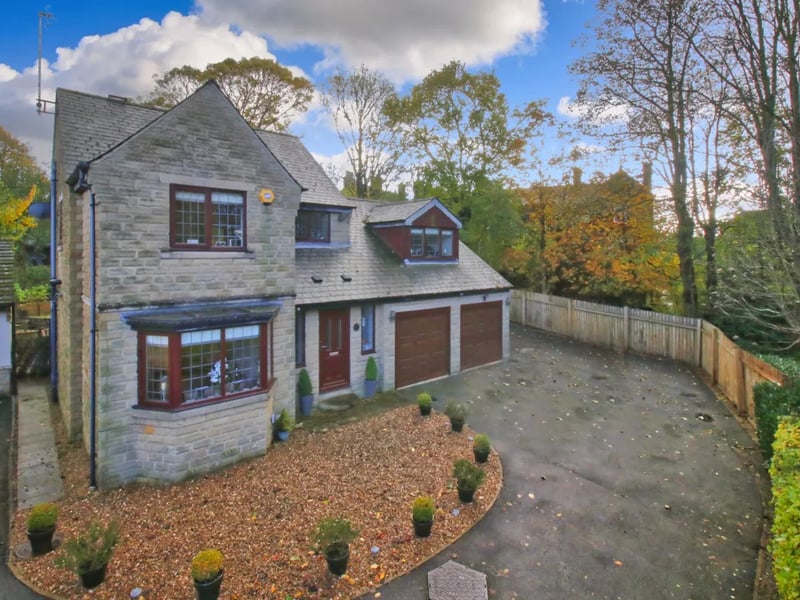
1. Exterior
This superb four bedroom property is on the market. | Hardisty Prestige Photo: Hardisty Prestige
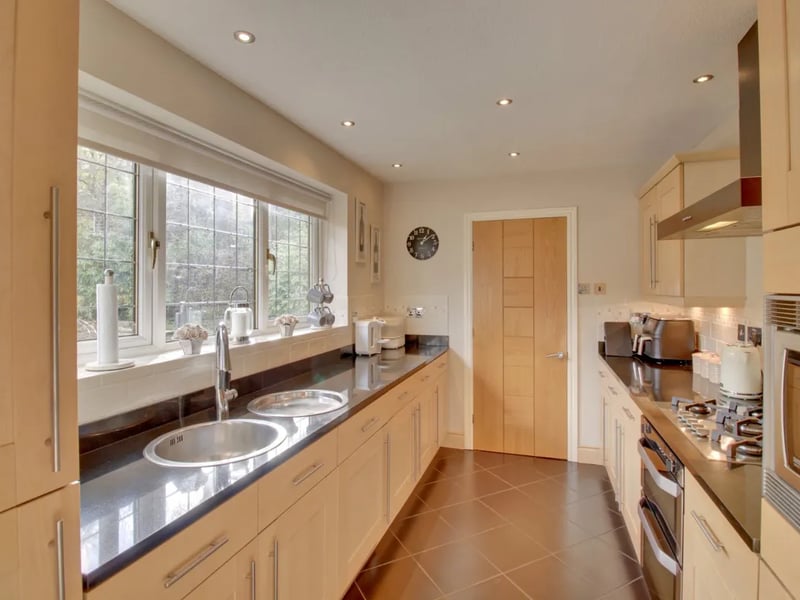
2. Kitchen
The kitchen with fitted base and wall units. | Hardisty Prestige Photo: Hardisty Prestige
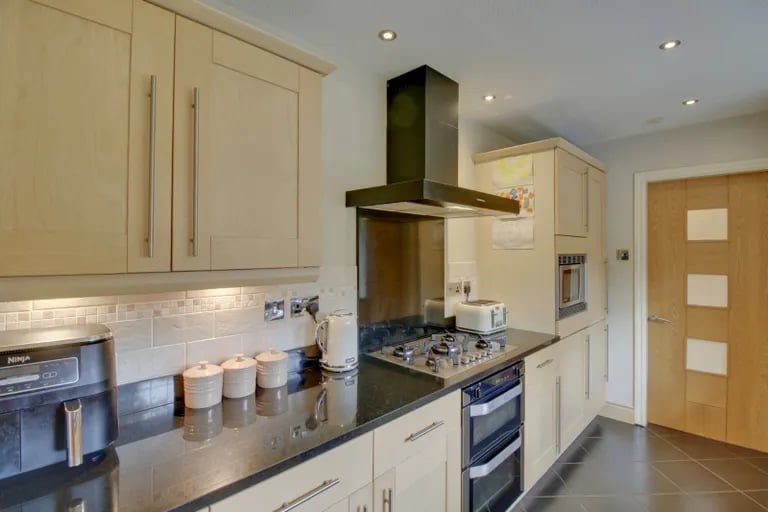
3. Kitchen
It has integrated appliances including oven, hob and extractor. | Hardisty Prestige Photo: Hardisty Prestige
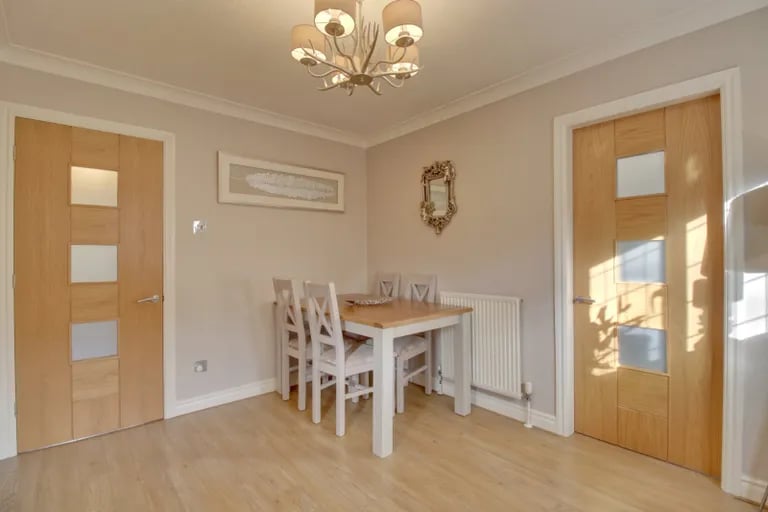
4. Dining room
The spacious dining area is ideal for entertaining. | Hardisty Prestige Photo: Hardisty Prestige
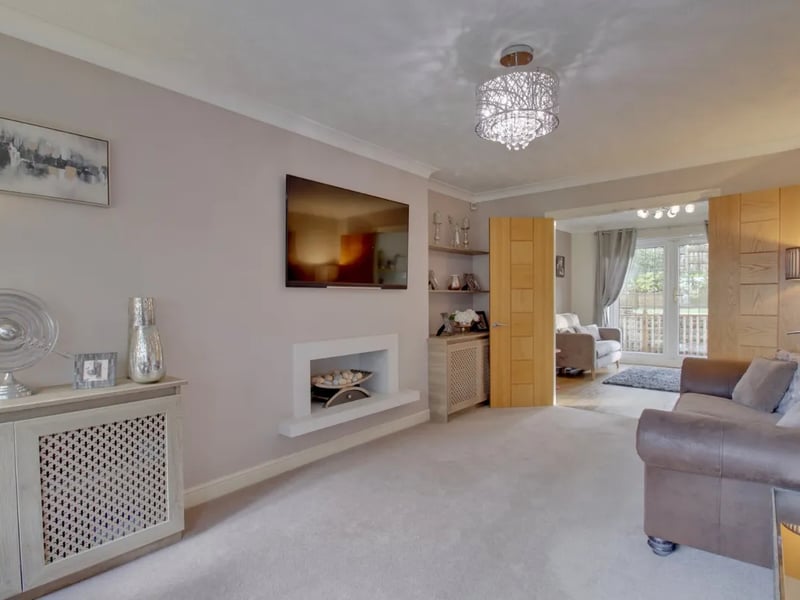
5. Lounge
The home has two roomy adjacent lounges. | Hardisty Prestige Photo: Hardisty Prestige
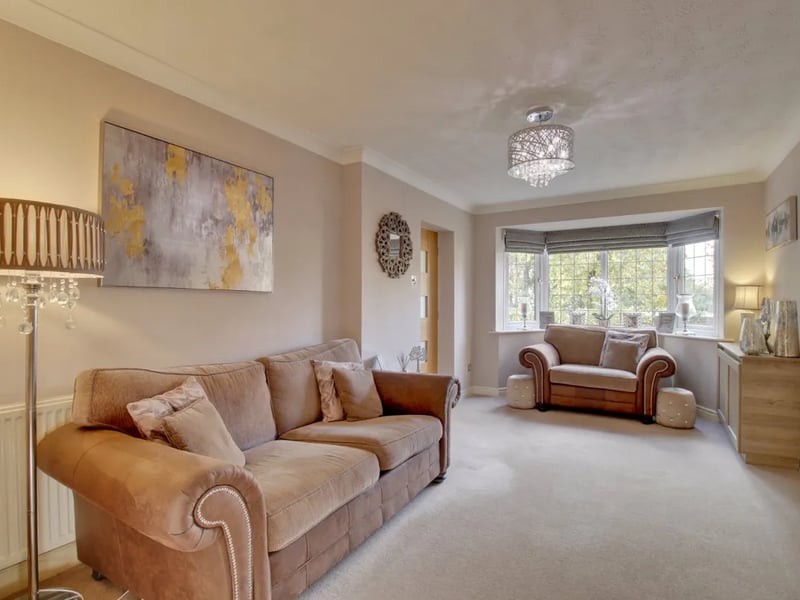
6. Lounge
The largest have a big bay window for lots of natural light. | Hardisty Prestige Photo: Hardisty Prestige